Sign In or Create a Free Account to see full details of this property
Key Facts
Key facts for 16 Bicknell Court
Property Type
House, 2-Storey
Parking
Built-In 2 garage, 4 parking
MLS #
E13817644
Size
3000-3500 sqft
Basement
Apartment,Separate Entrance
Listed on
2026-09-23
Lot size
47 x 93.58
Tax
$9,926.30 /yr
Days on Market
20
Approximate Age
-
Maintenance Fee
-
Description
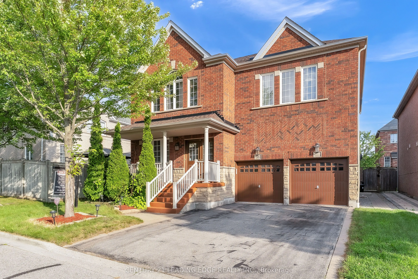
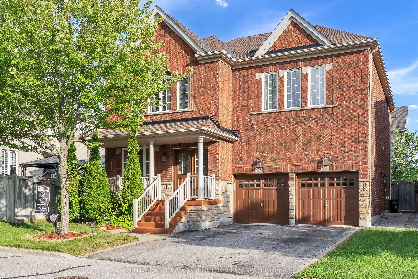
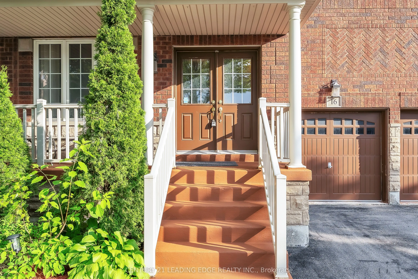
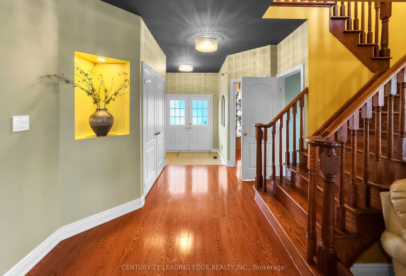
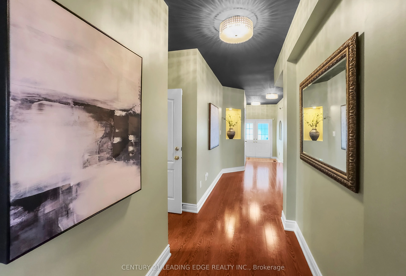
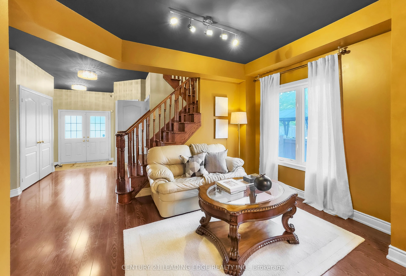
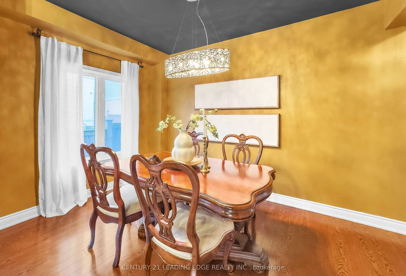
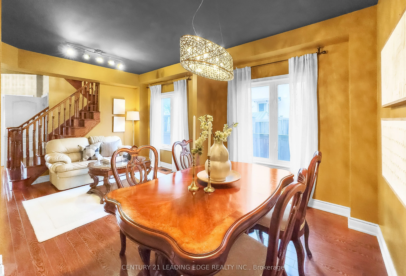
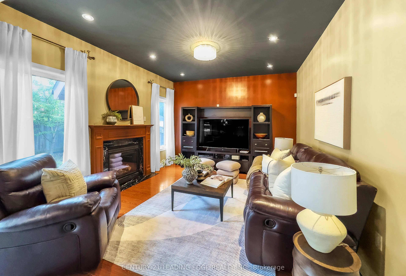
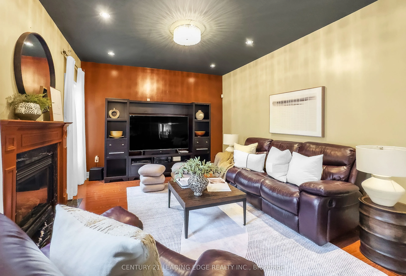
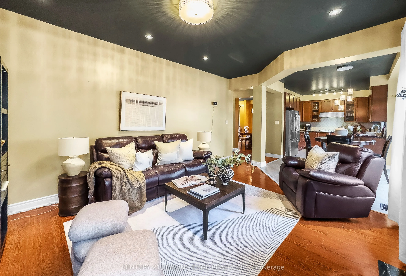
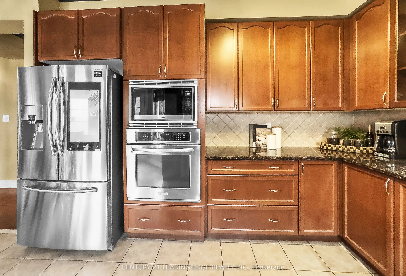
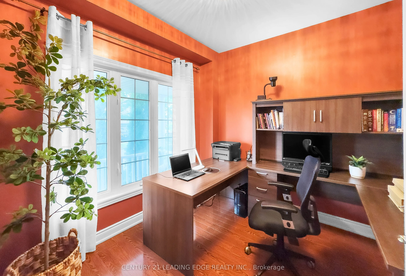
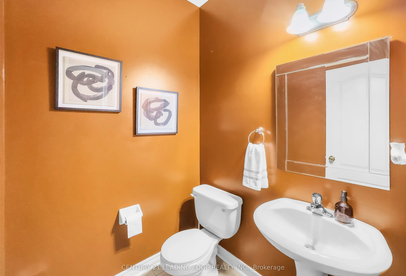
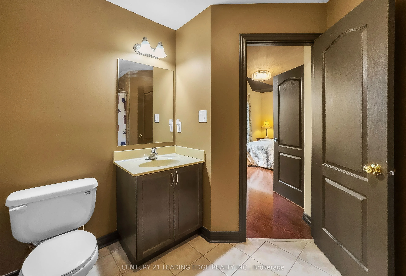
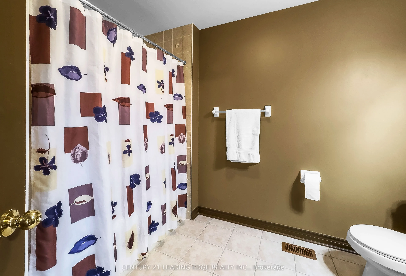
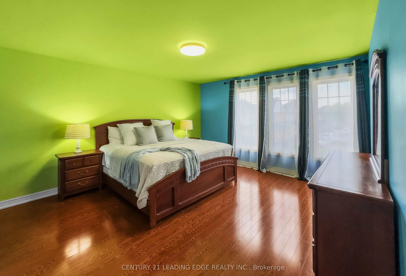
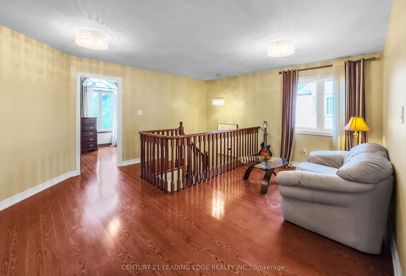
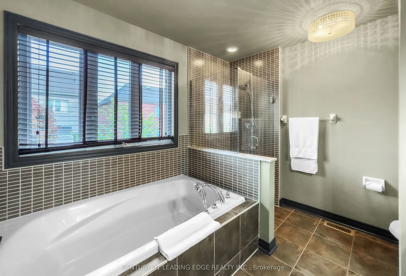
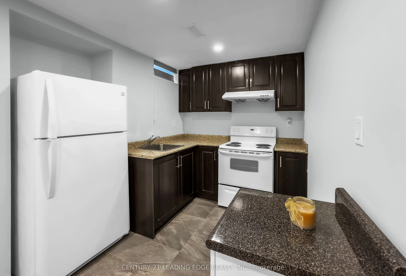
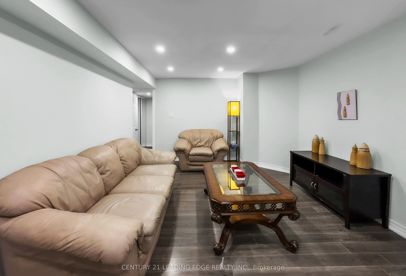
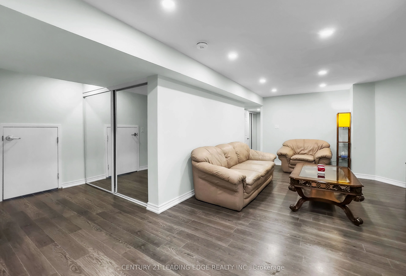
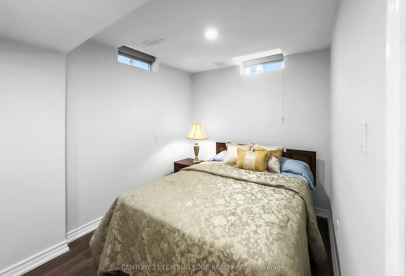
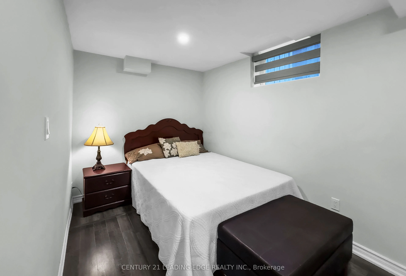
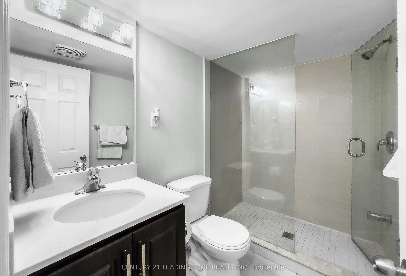
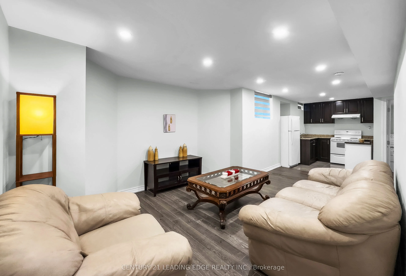
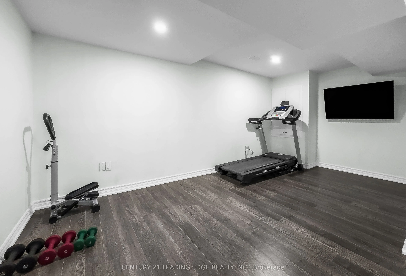
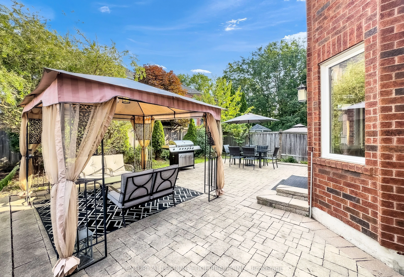
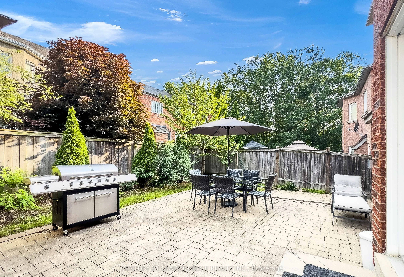
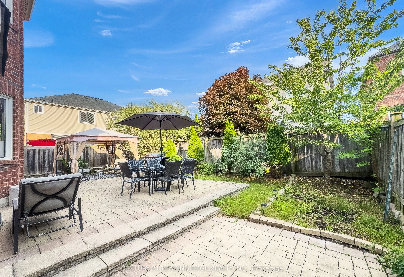
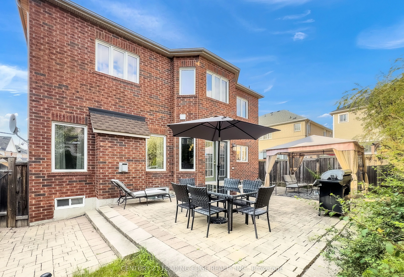
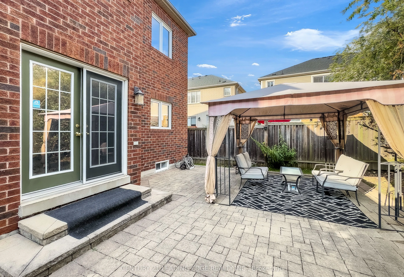
Welcome to this exceptional family home offering over 3,100 sq. ft. of thoughtfully designed living space in one of Ajax's most desirable neighbourhoods. With soaring ceilings, spacious principal rooms, abundant natural light, and a functional layout, this home is perfectly suited for comfortable fa...mily living and effortless entertaining. The main floor features a private office, ideal for working from home, while the well-appointed kitchen seamlessly connects to the family and dining areas, creating an inviting space for everyday living and hosting guests. All four generously sized bedrooms feature either a private ensuite or semi ensuite bathroom, providing exceptional comfort, privacy, and convenience for the entire family. The FULLY LEGAL 2-bedroom basement apartment, complete with a separate entrance and its own private in-suite laundry, offers outstanding income potential or an ideal setup for multi-generational living. The lower level also provides ample storage space. In addition, a separate recreation room with a convenient 2-piece washroom remains exclusively available for the main home, offering a versatile space ideal for a home gym, media room, playroom, games room, or hobby area. Recent updates include a new roof (2022), offering added peace of mind. Outside, enjoy a beautifully maintained property complete with a front lawn sprinkler system for effortless upkeep and exceptional curb appeal. Ideally situated close to public transit and just minutes from Highways 401, 407, and 412, as well as schools, parks, shopping, restaurants, and all essential amenities. This impressive home delivers the perfect blend of space, versatility, comfort, and convenience. An exceptional opportunity to own a move-in ready home in a prime Ajax location. Don't miss this exceptional opportunity!
Full Property Details
Interior
Bedrooms
4
Bedrooms Plus
2
Total Bedrooms
6
Washrooms
6
Square Footage
3000-3500 sqft
Basement
Apartment,Separate Entrance
Heating Source
Gas
Heating Fuel
Forced Air
Air Conditioning
Central Air
Family Room
Yes
Kitchens
2
Total Kitchens
2
Fireplace Features
Yes
Bedrooms
4
Bedrooms Plus
2
Total Bedrooms
6
Washrooms
6
Square Footage
3000-3500 sqft
Basement
Apartment,Separate Entrance
Heating Source
Gas
Heating Fuel
Forced Air
Air Conditioning
Central Air
Family Room
Yes
Kitchens
2
Total Kitchens
2
Fireplace Features
Yes
Exterior
Depth
93.58
Front
47.19
Driveway
Private
Lot Size
47 x 93.58 ft
Pool
None
Parking Spaces
4
Total Parking Spaces
6.00
Parking Description
Built-In
Garage Spaces
2
Depth
93.58
Front
47.19
Driveway
Private
Lot Size
47 x 93.58 ft
Pool
None
Parking Spaces
4
Total Parking Spaces
6.00
Parking Description
Built-In
Garage Spaces
2
Building Description
Style
2-Storey
Home Type
House
Subtype
Detached
Property Orientation
South
Exterior Finish
Brick
Sewers
Sewers
Water Supply
Municipal
Possession Date
No Data
Style
2-Storey
Home Type
House
Subtype
Detached
Property Orientation
South
Exterior Finish
Brick
Sewers
Sewers
Water Supply
Municipal
Possession Date
No Data
Community
Community
Northeast Ajax
Community
Northeast Ajax
Taxes & Fees
Taxes
$9,926.30 /yr
Tax Year
2026
Occupancy
Owner
Taxes
$9,926.30 /yr
Tax Year
2026
Occupancy
Owner
Room Types
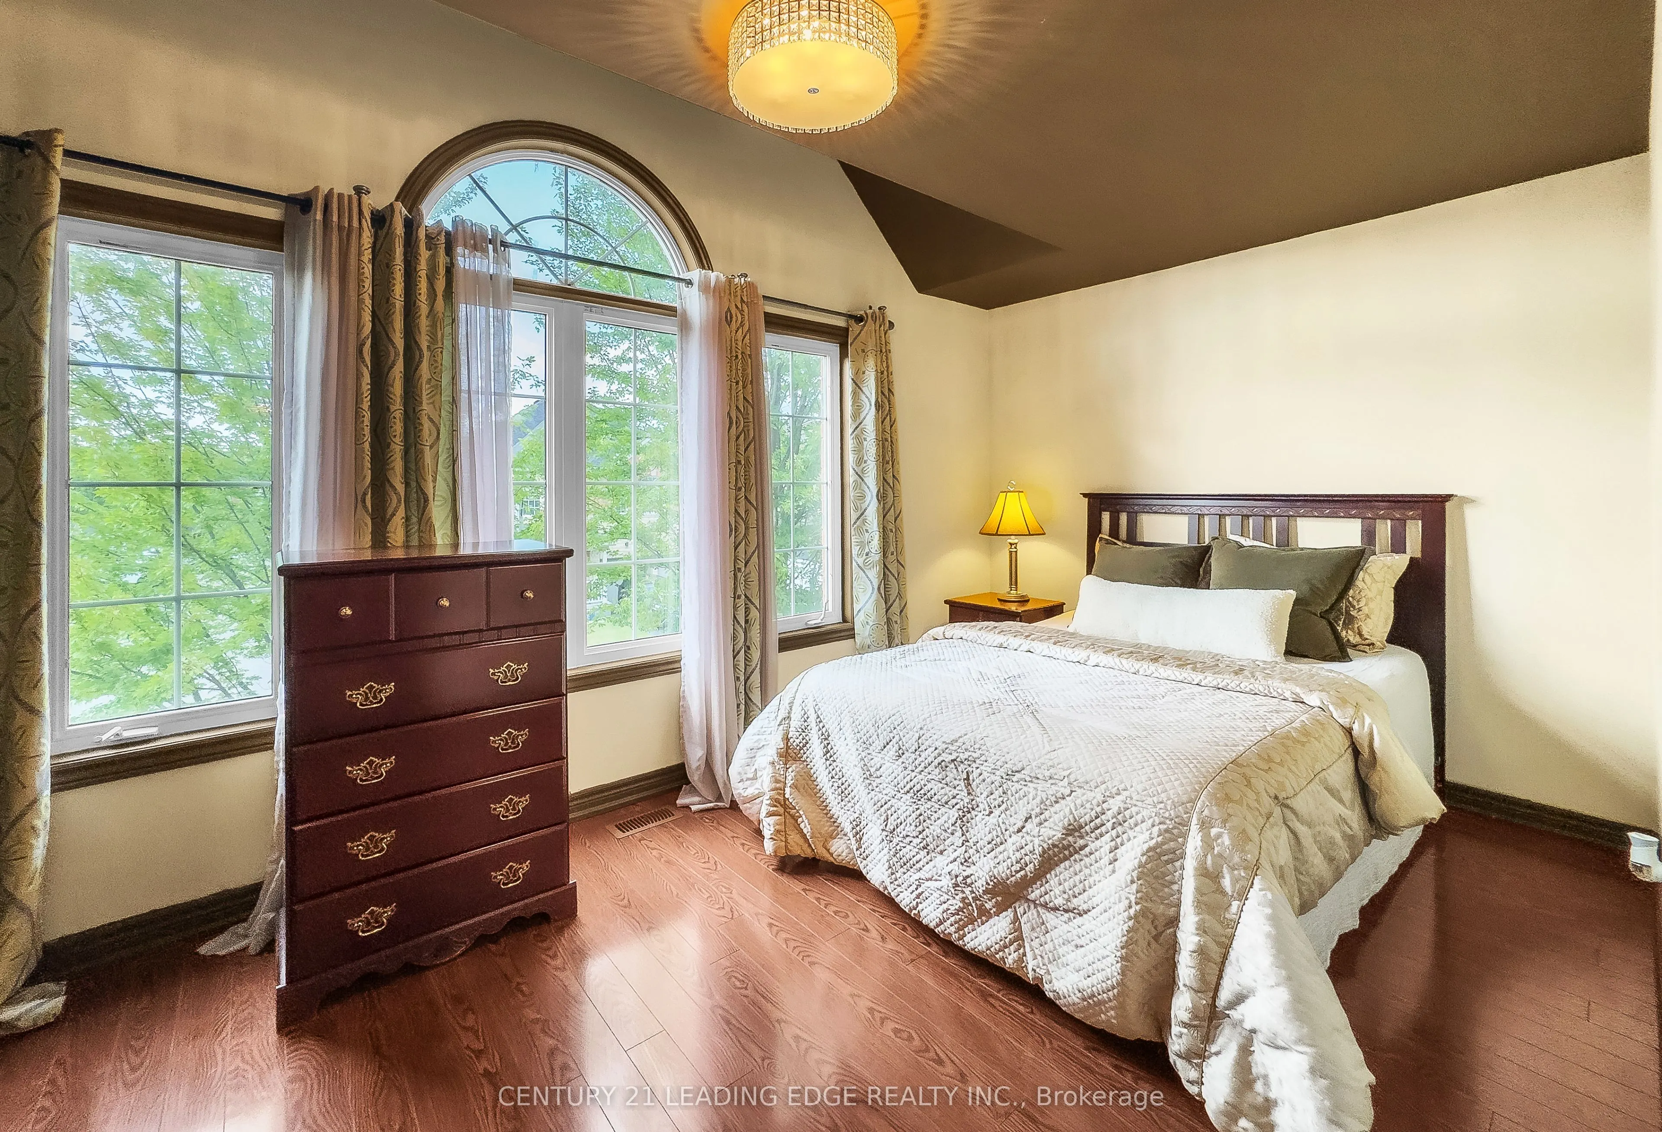
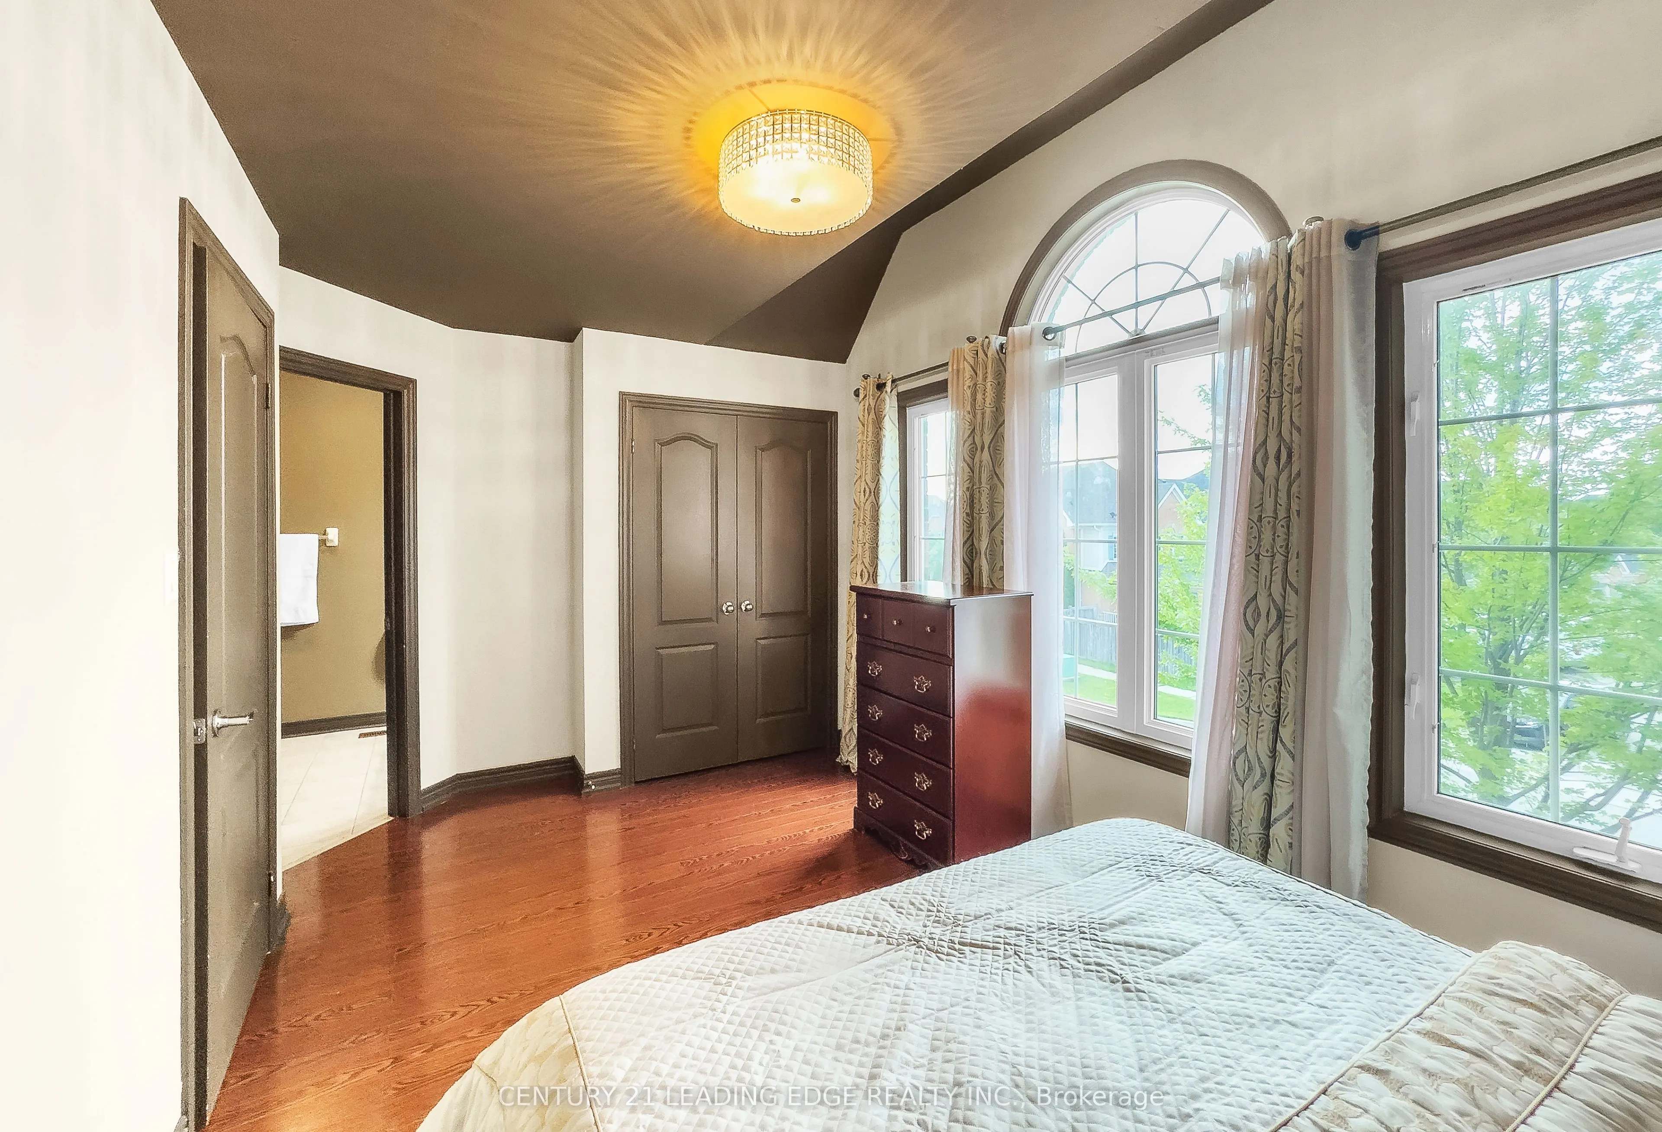
Bedroom 2
Laminate, Closet, Semi Ensuite
Dimensions 17.52 x 10.89 feet
190.79 sqft
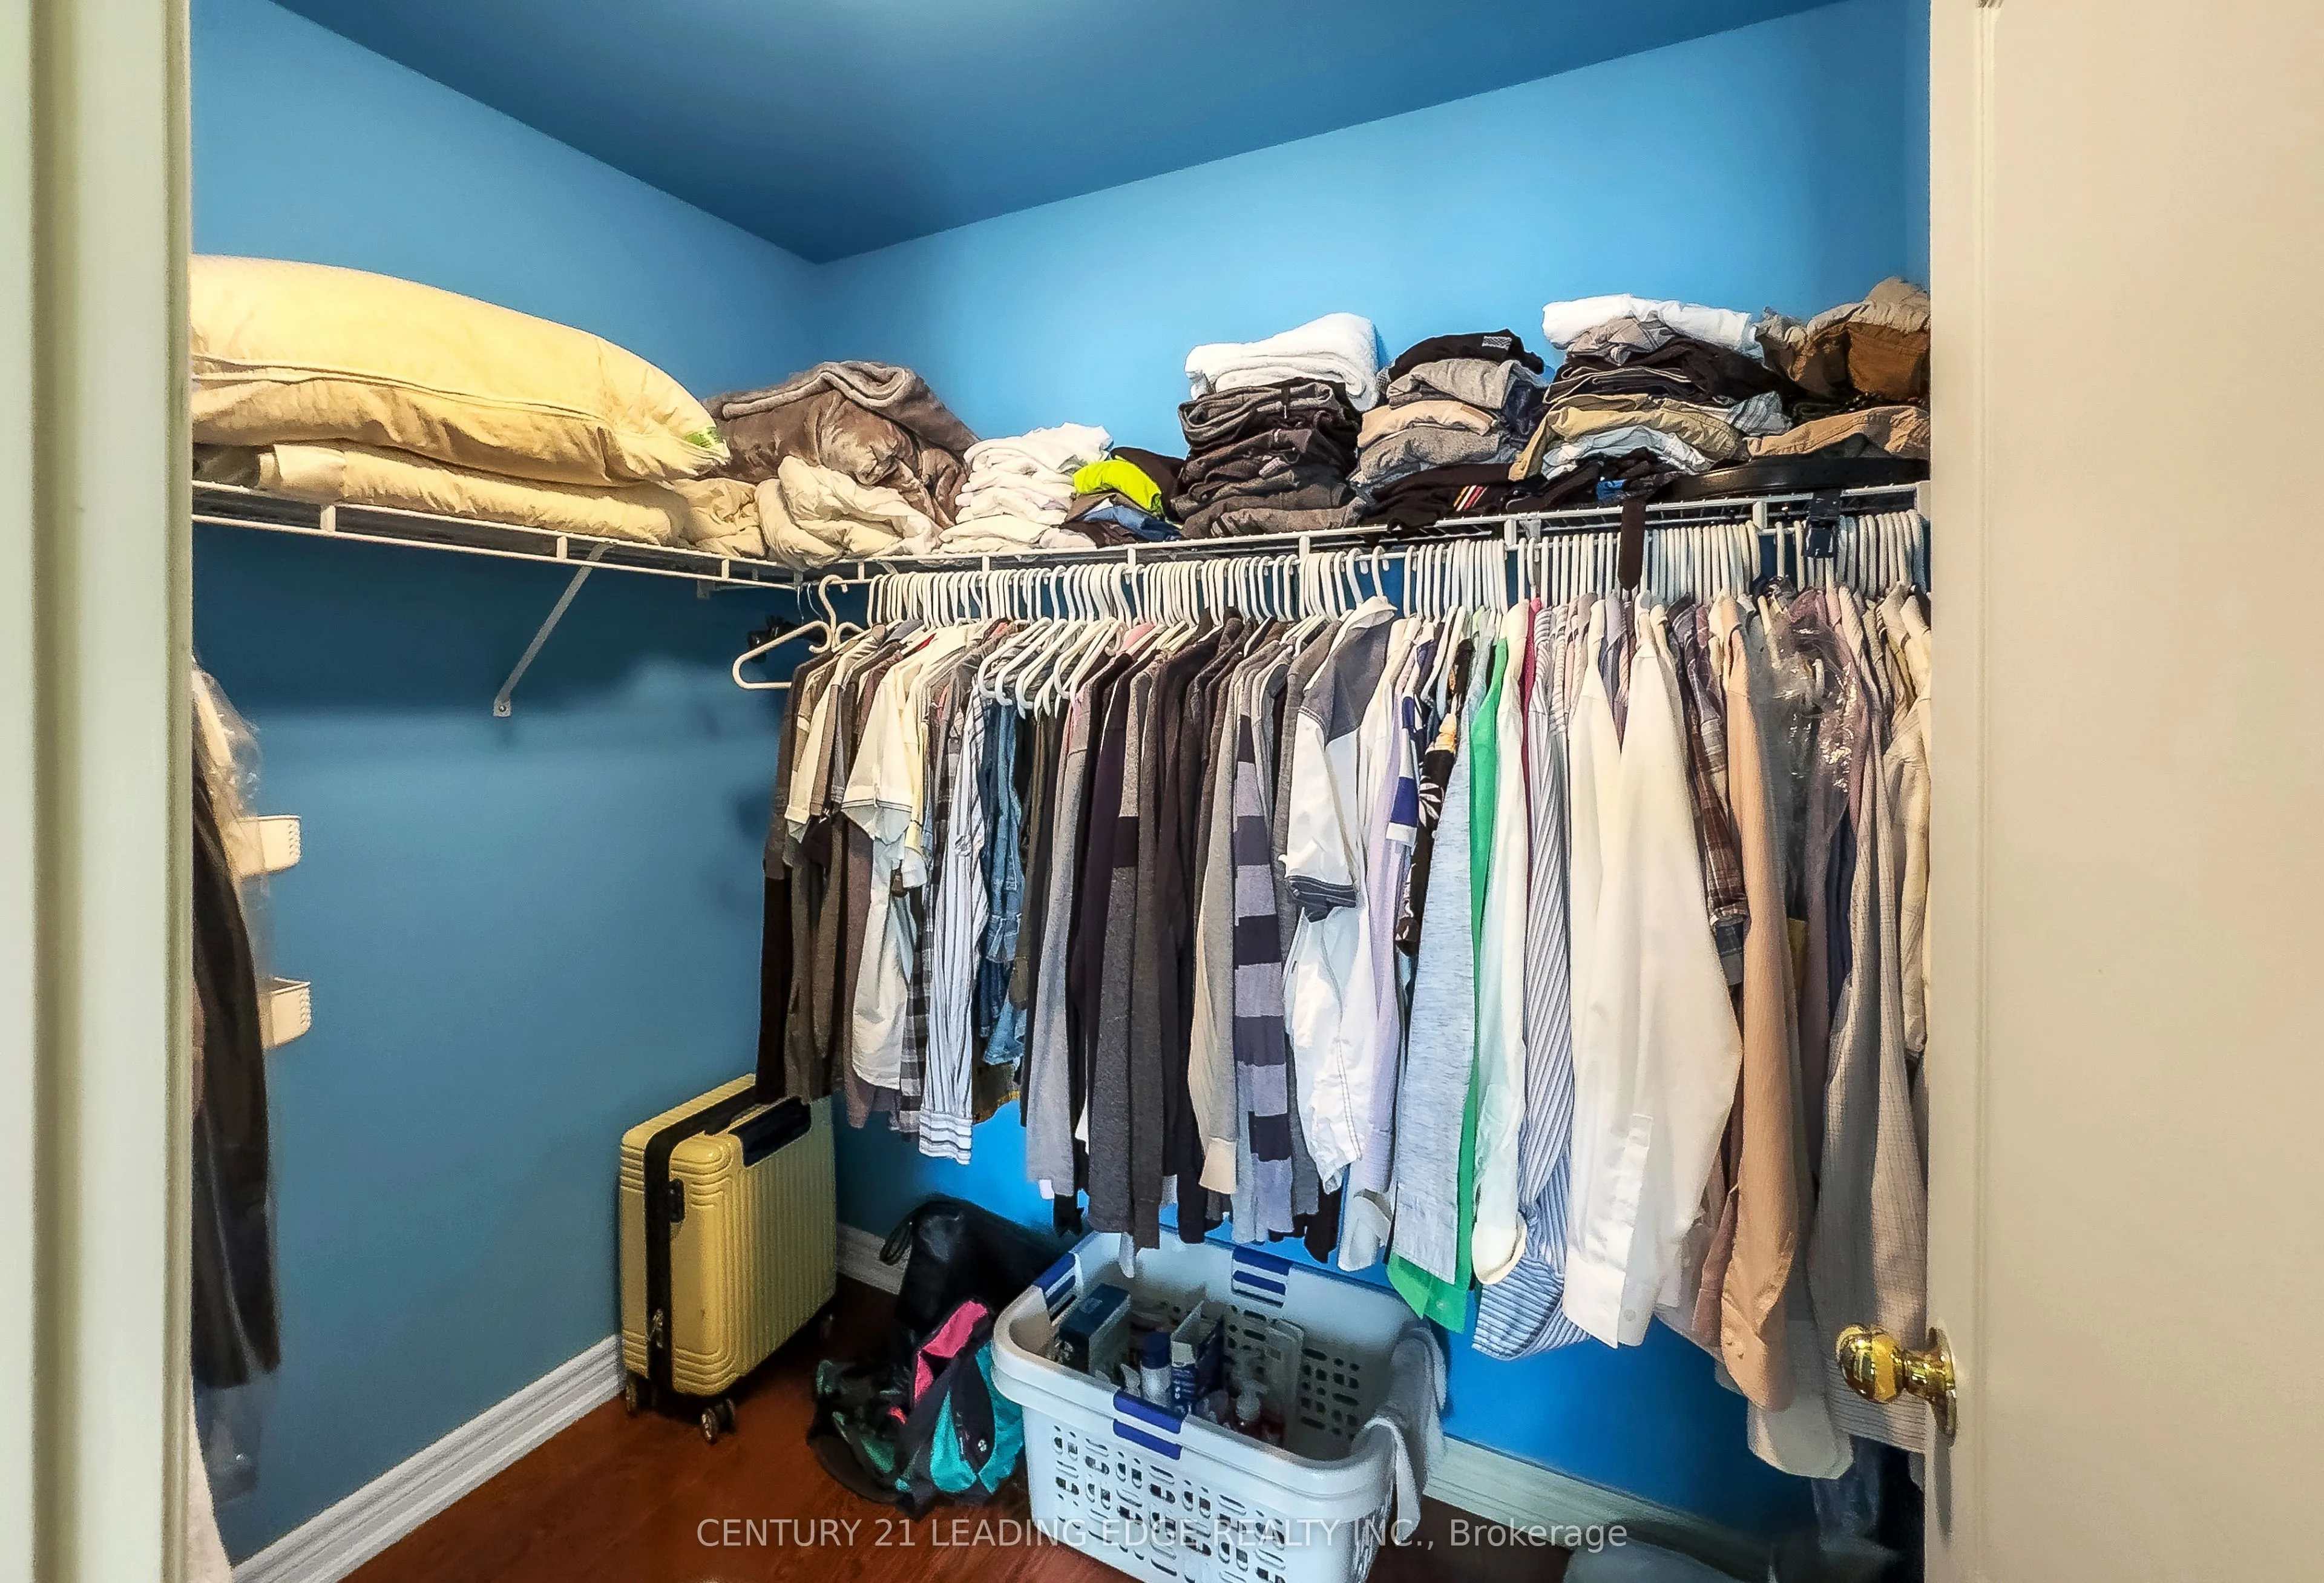
Bedroom 3
Laminate, Walk-In Closet(s), Semi Ensuite
Dimensions 15.09 x 13.71 feet
206.88 sqft
Bedroom 4
Laminate, Double Closet, Ensuite Bath
Dimensions 16.44 x 9.15 feet
150.43 sqft
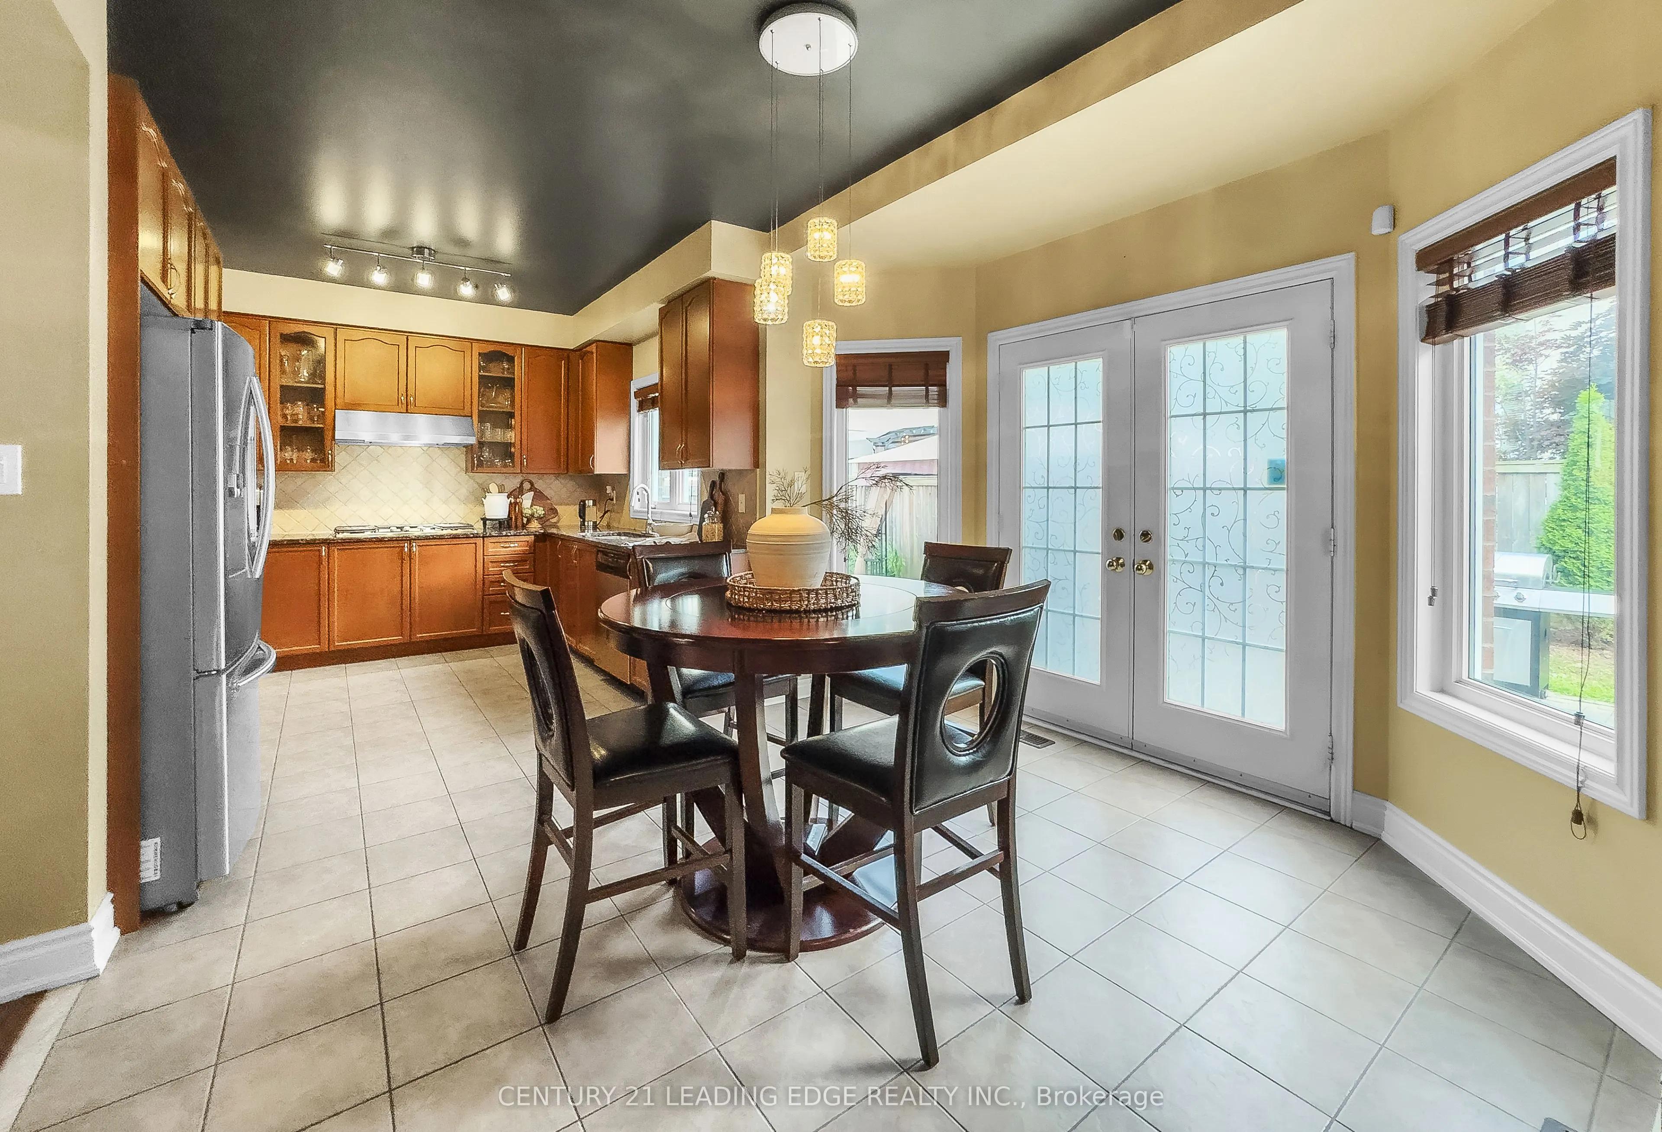
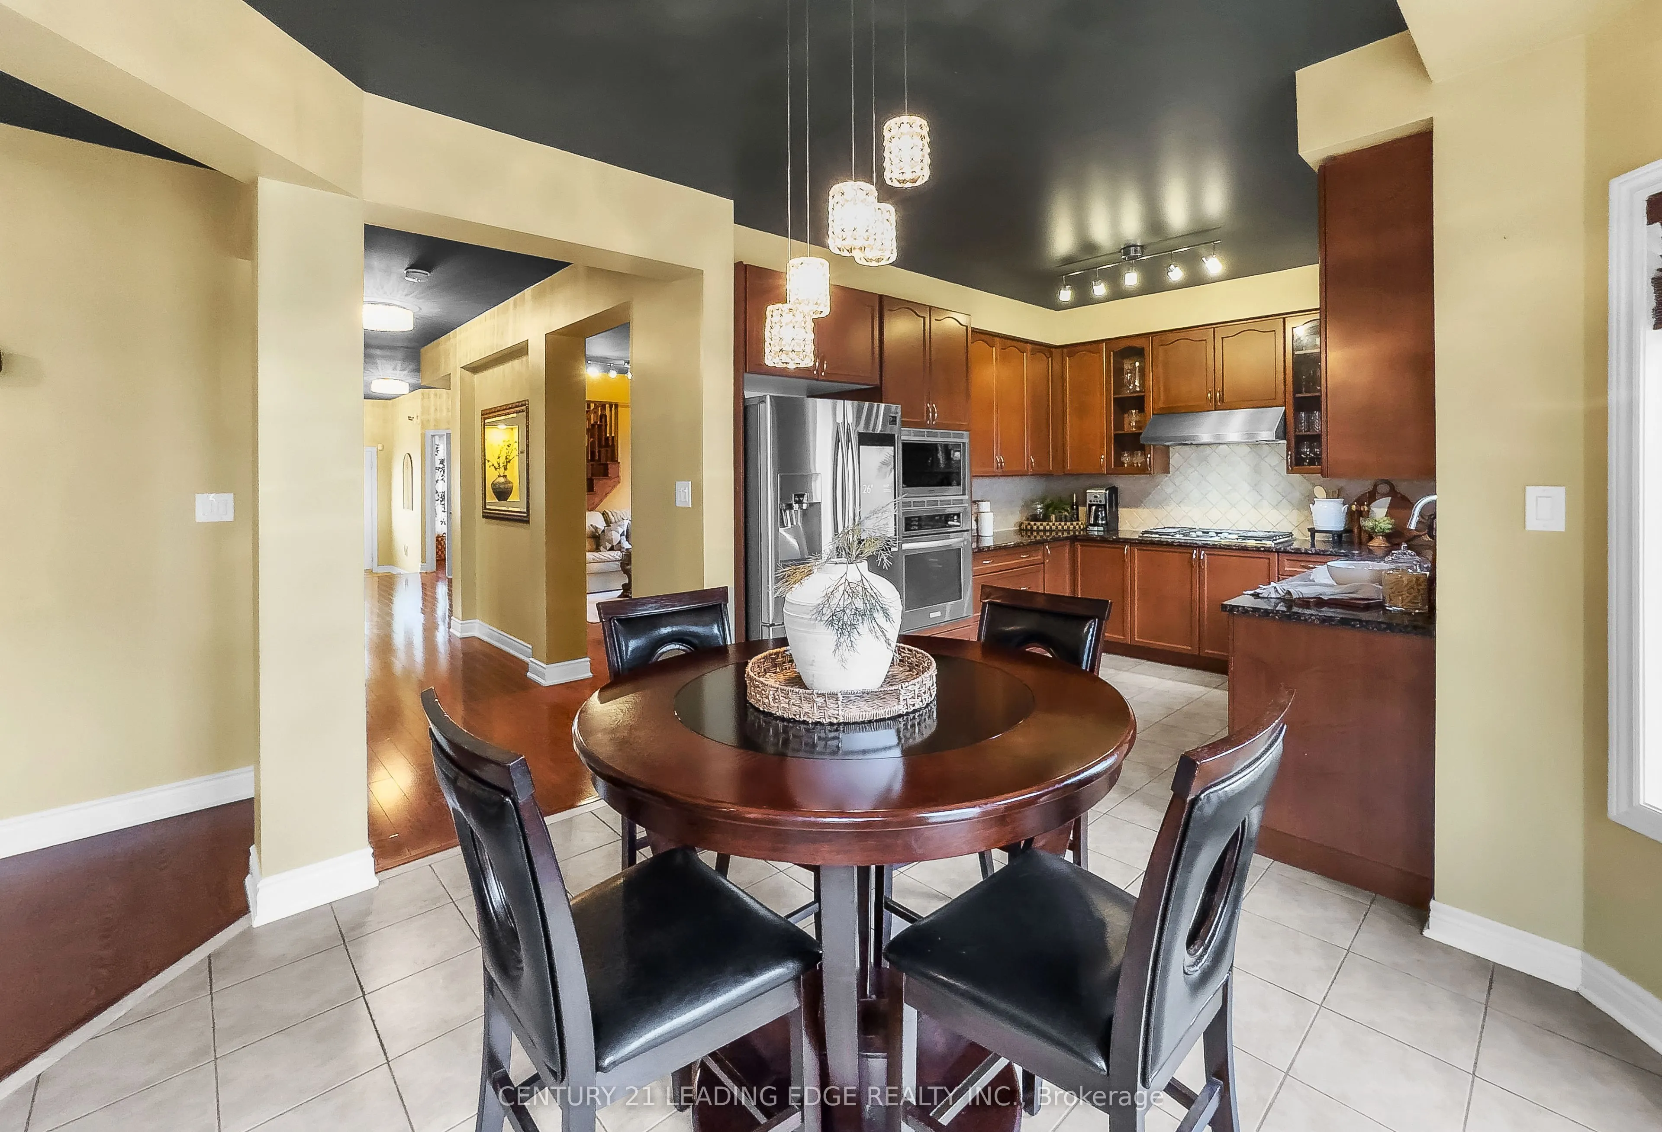
Breakfast
Ceramic Floor, W/O To Yard
Dimensions 11.71 x 11.09 feet
129.86 sqft
Dining Room
Laminate, Overlooks Living
Dimensions 10.73 x 8.14 feet
87.34 sqft
Family Room
Laminate, Pot Lights, Gas Fireplace
Dimensions 13.88 x 12.14 feet
168.5 sqft
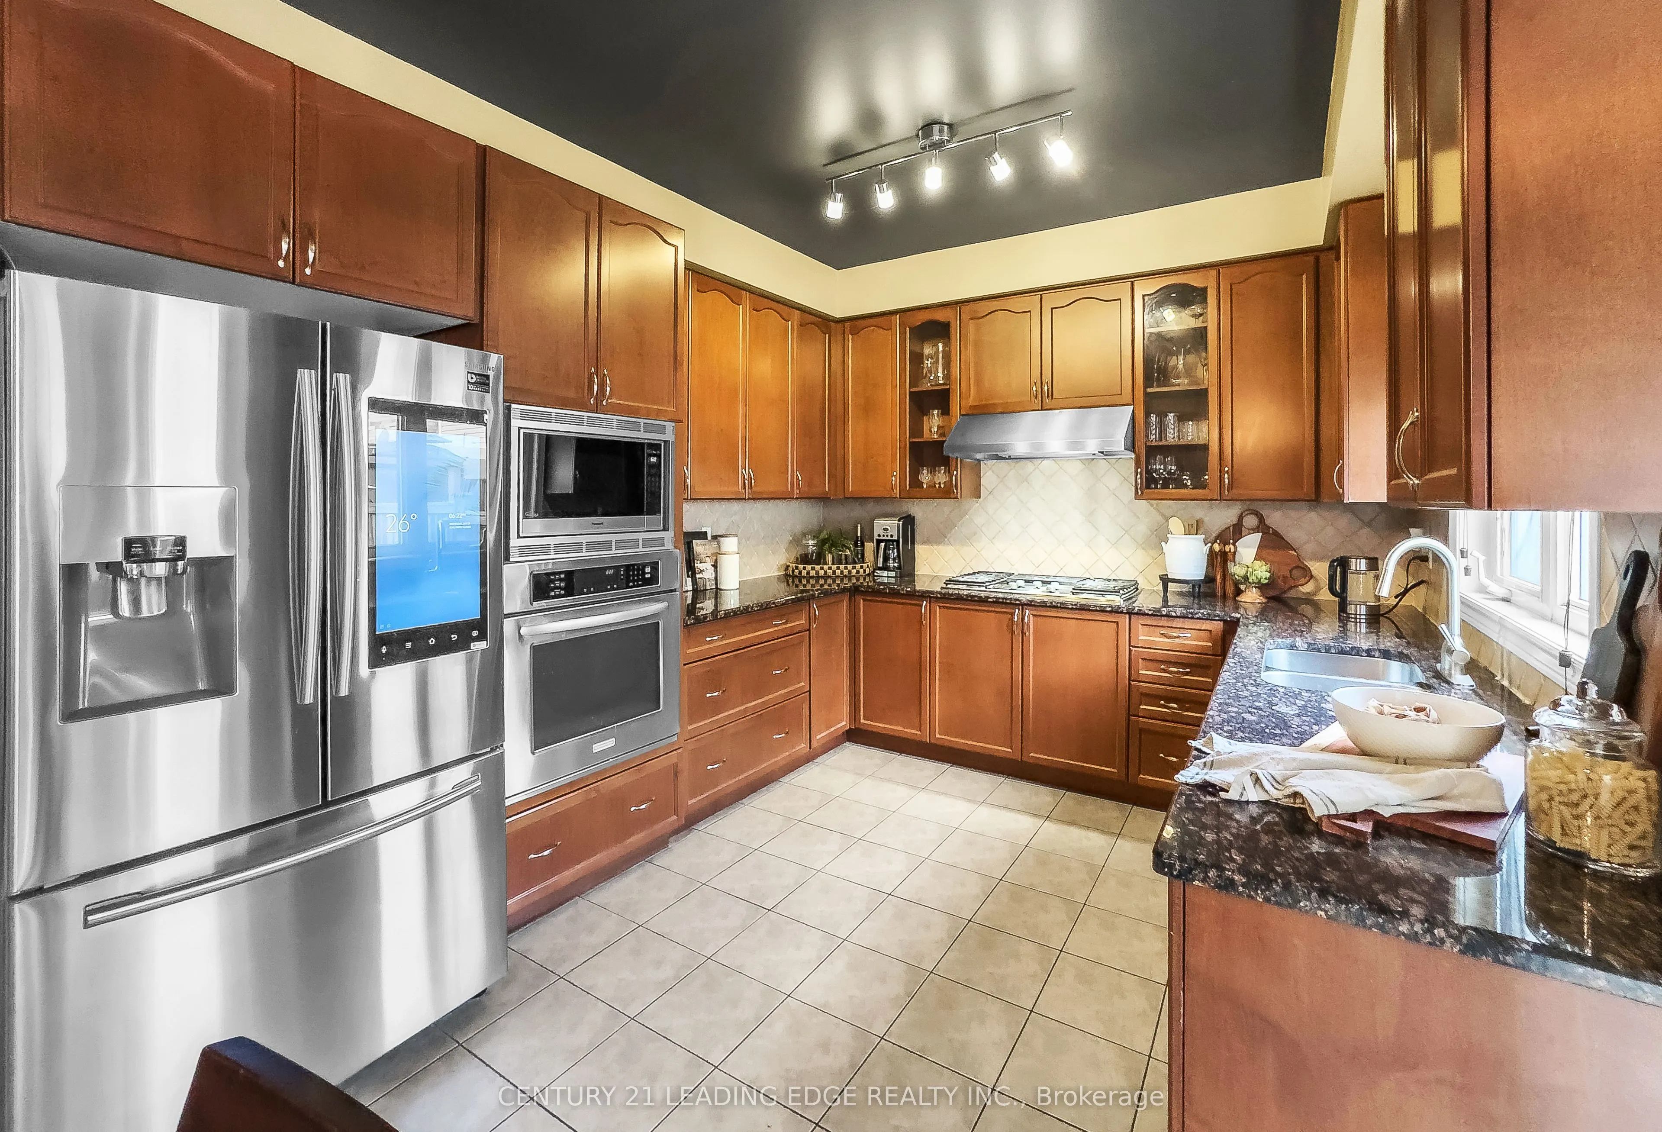
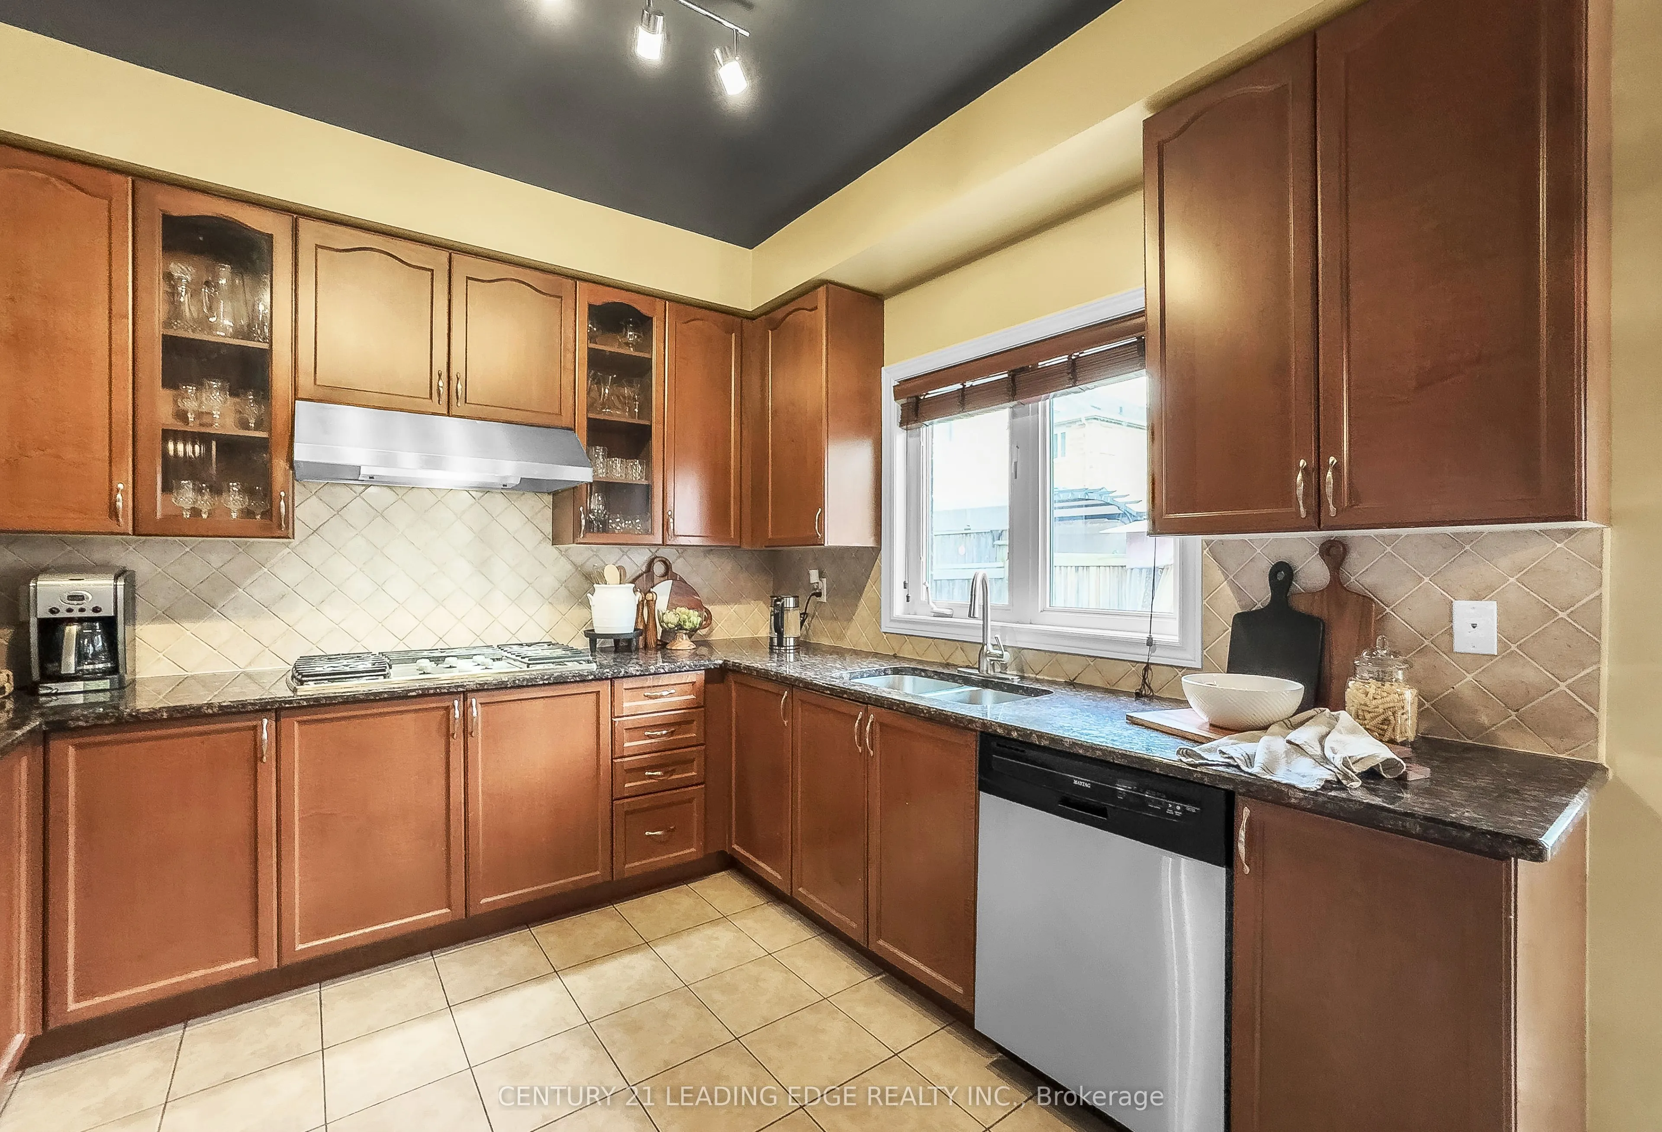
Kitchen
Ceramic Floor, Granite Counters
Dimensions 10.86 x 10.04 feet
109.03 sqft
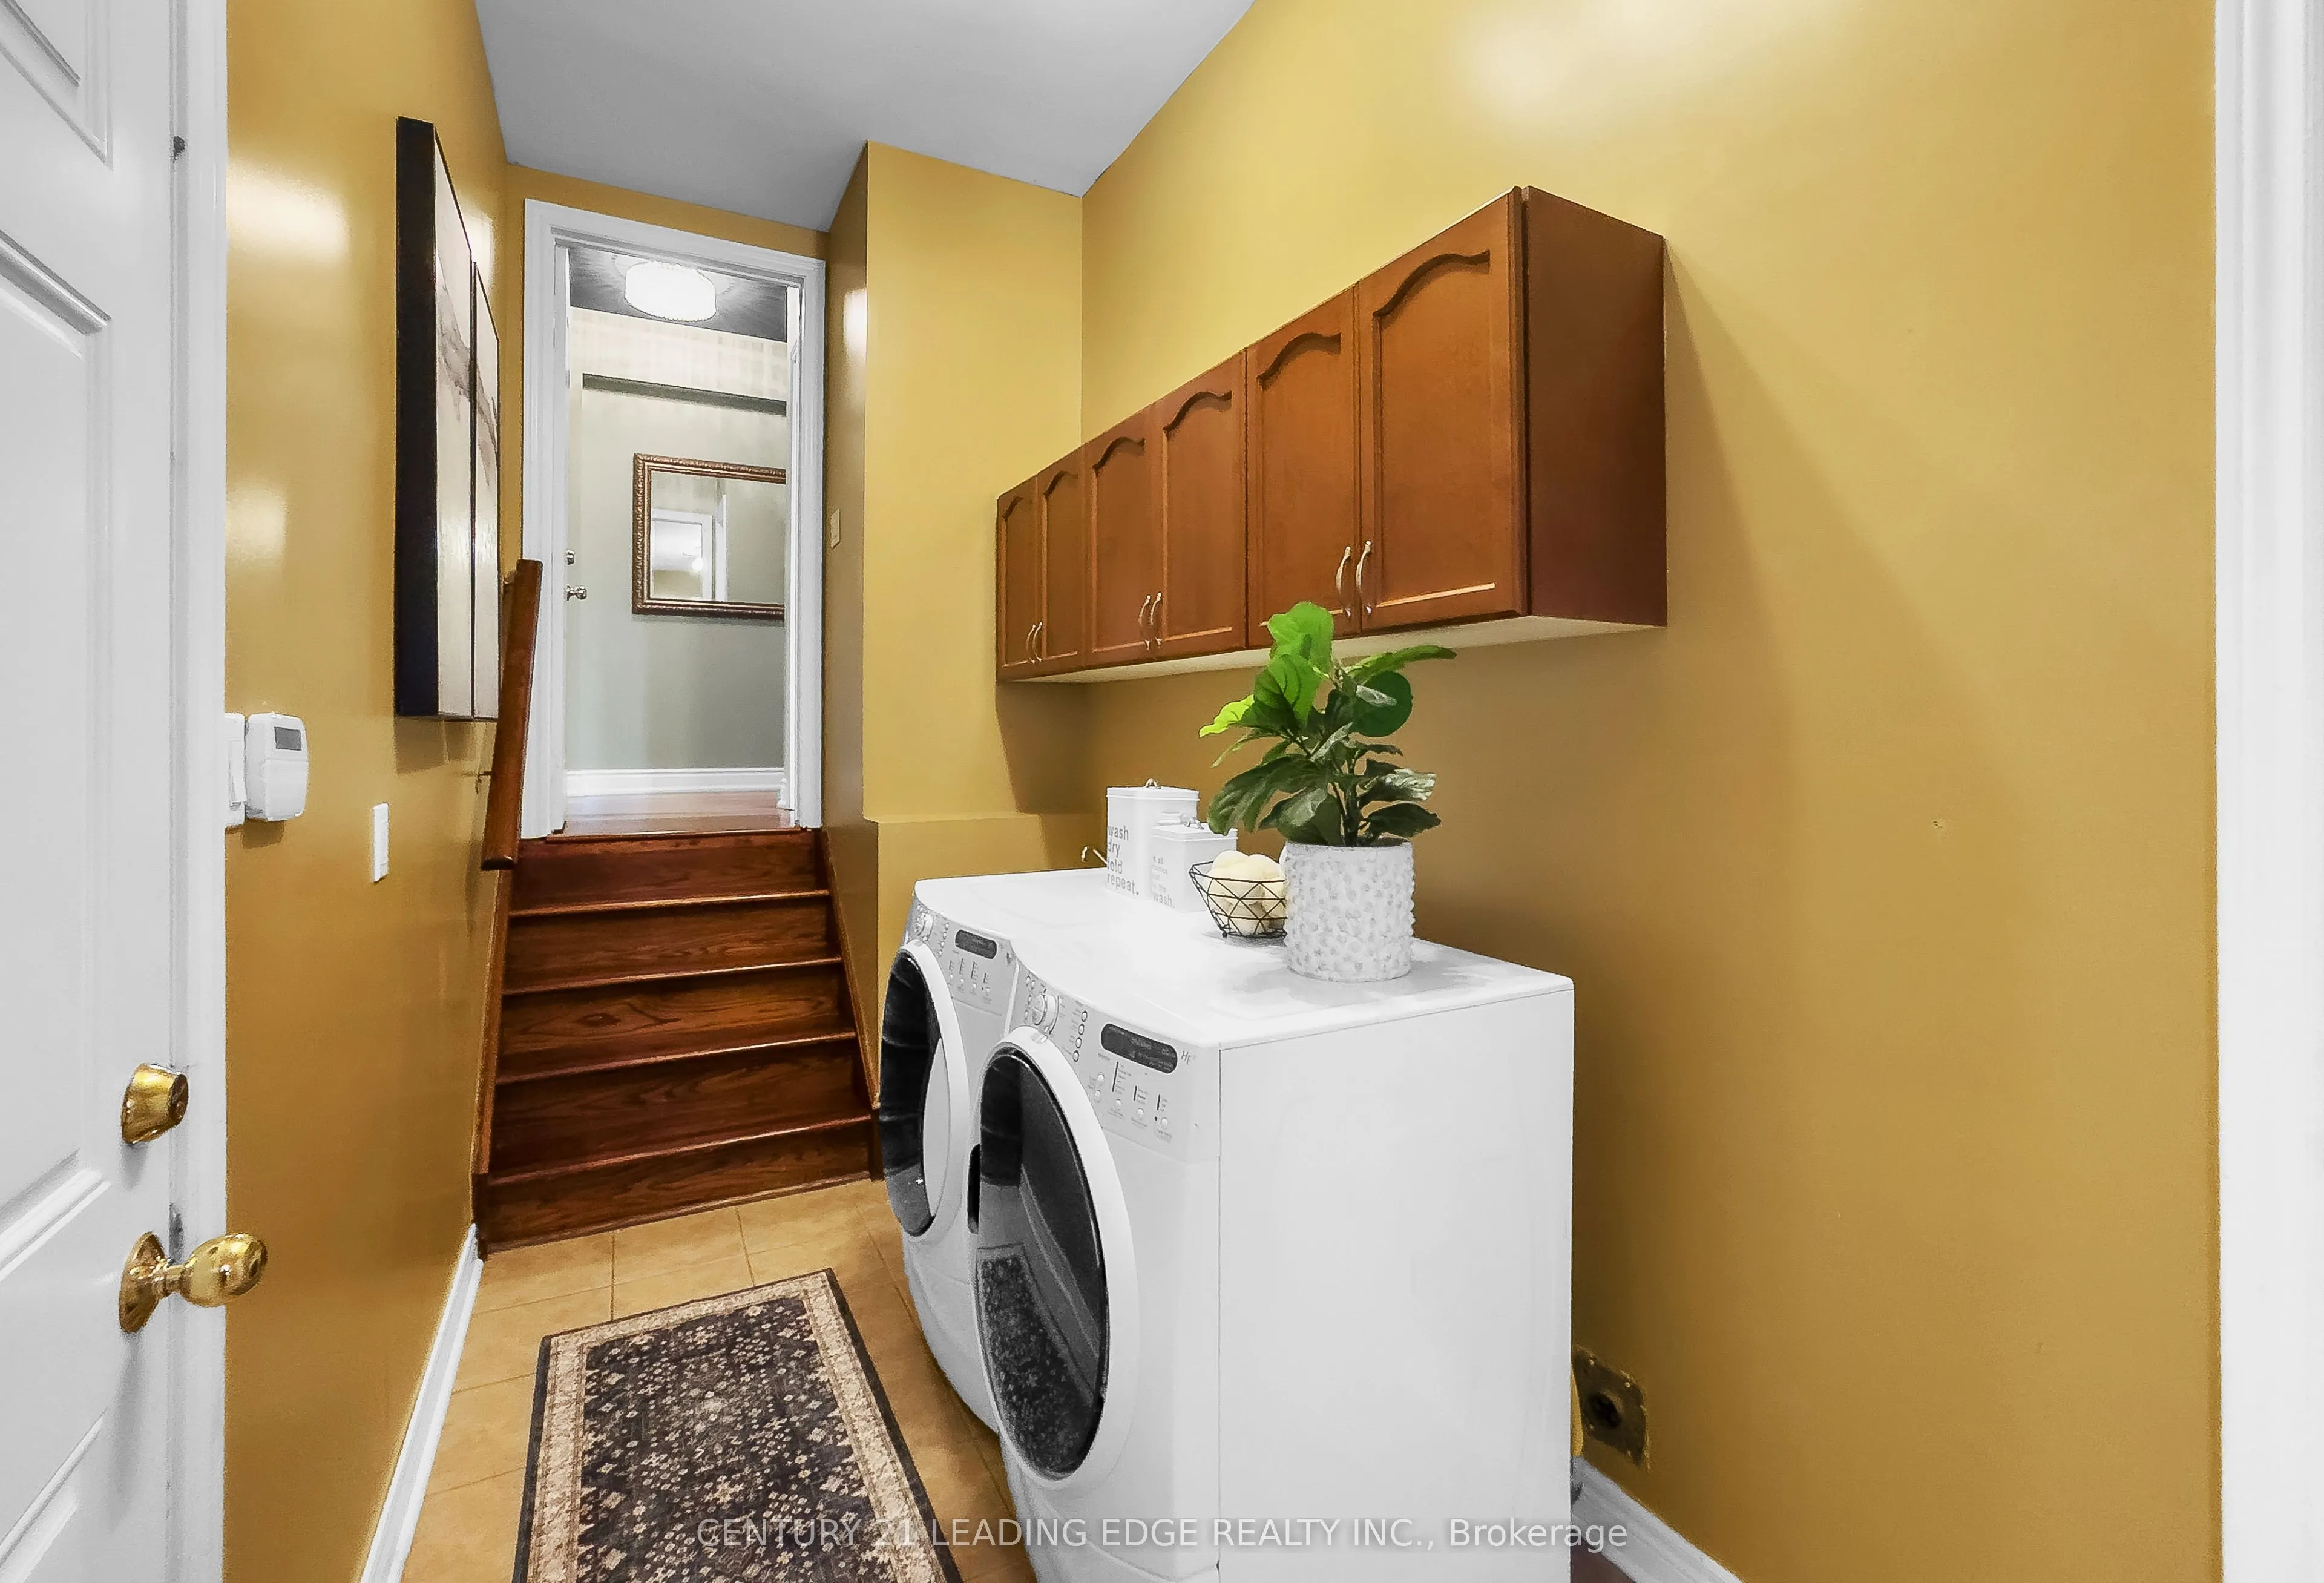
Laundry
W/O To Garage
Dimensions 12.5 x 5.91 feet
73.88 sqft
Living Room
Laminate, Overlooks Dining
Dimensions 10.73 x 8.99 feet
96.46 sqft
Living Room
Laminate
Dimensions 19 x 11.32 feet
215.08 sqft
Office
Laminate
Dimensions 9.97 x 8.23 feet
82.05 sqft
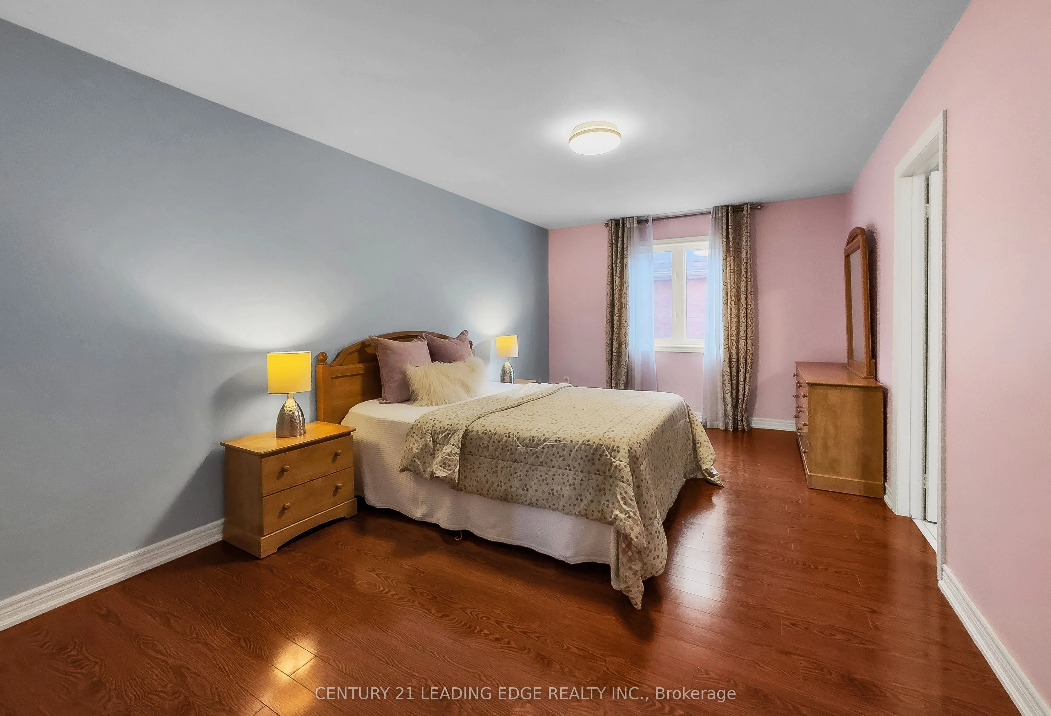
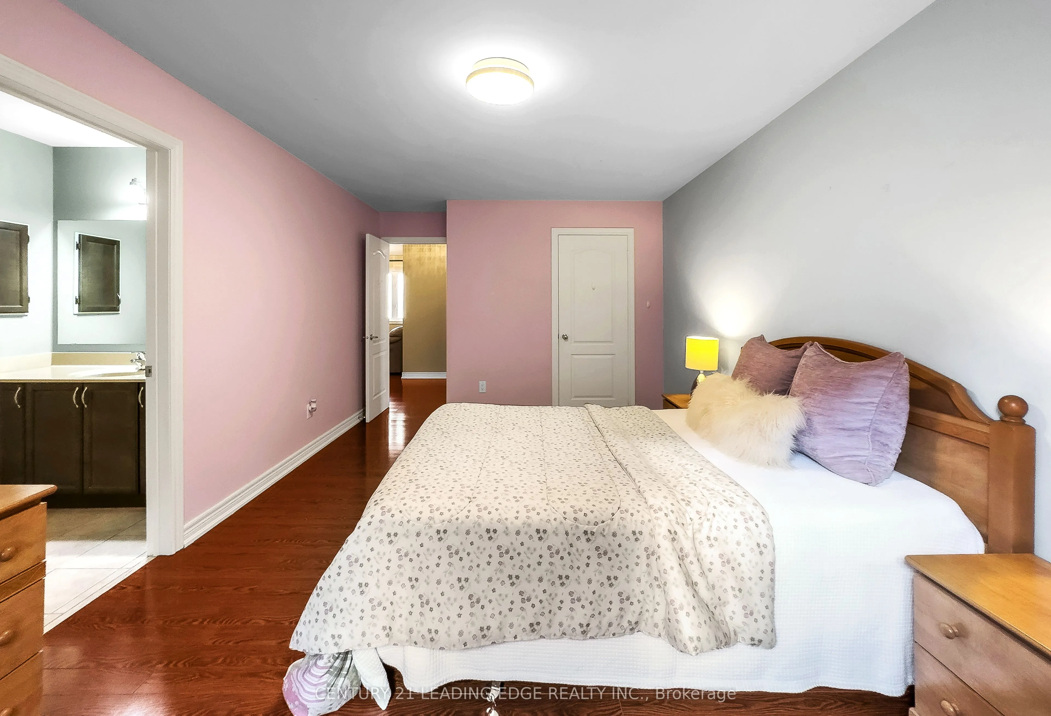
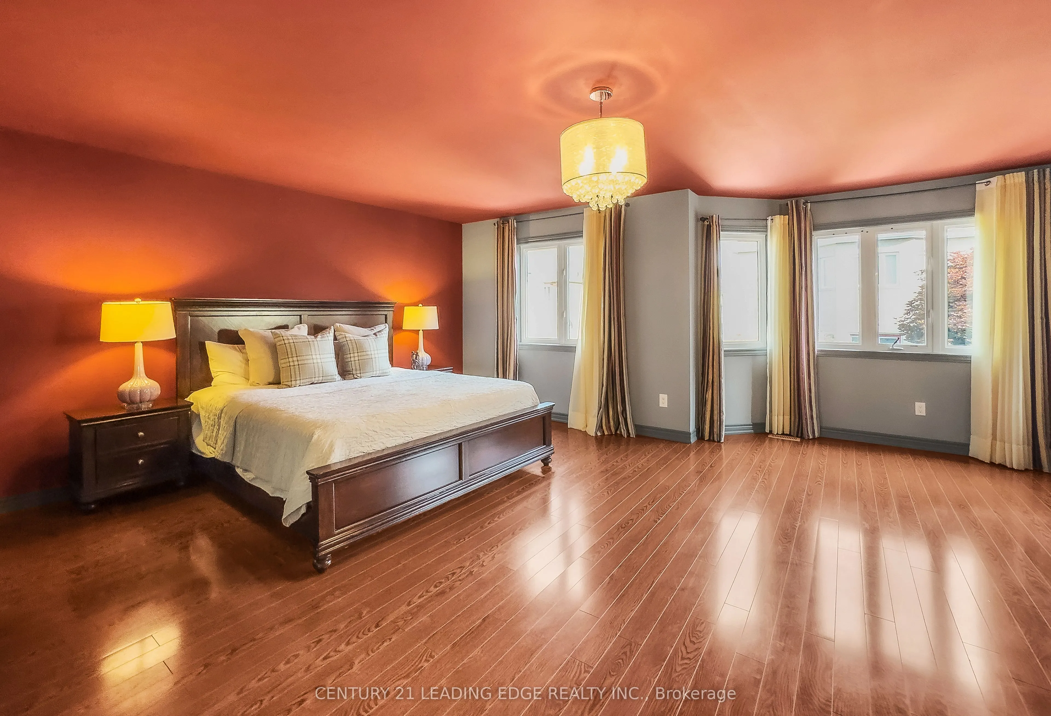
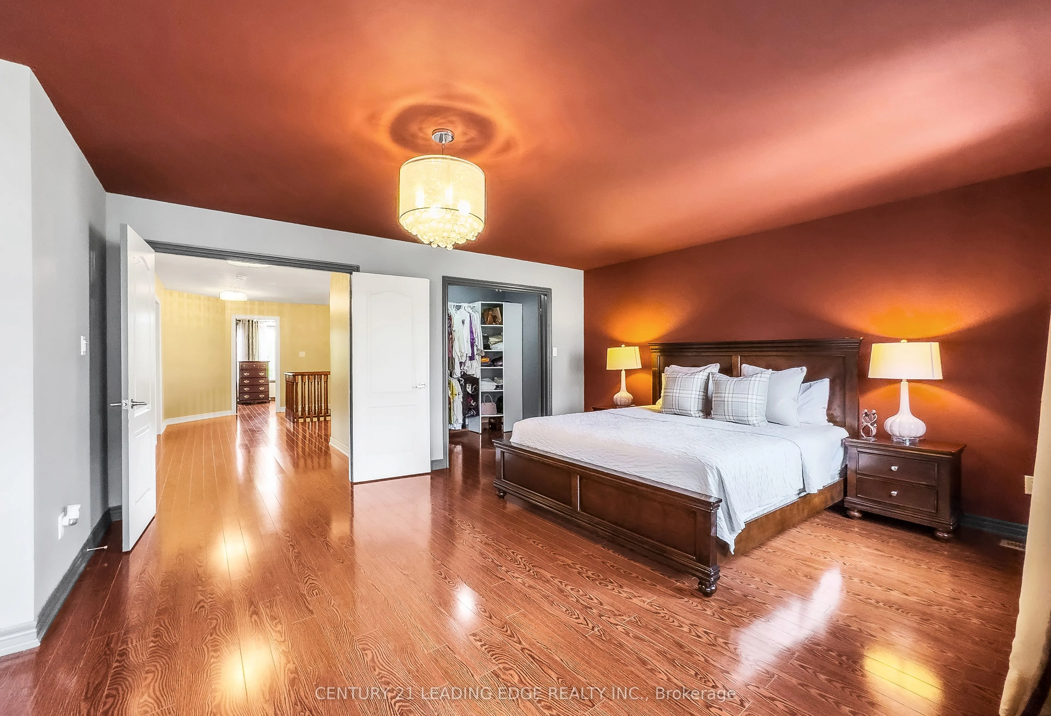
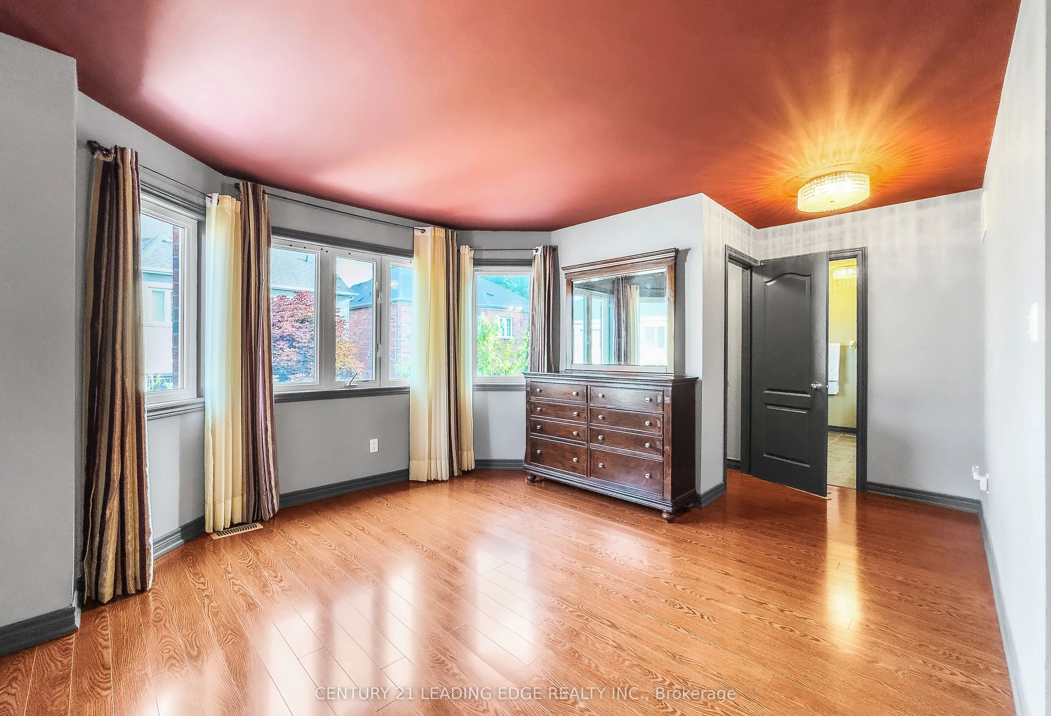
Primary Bedroom
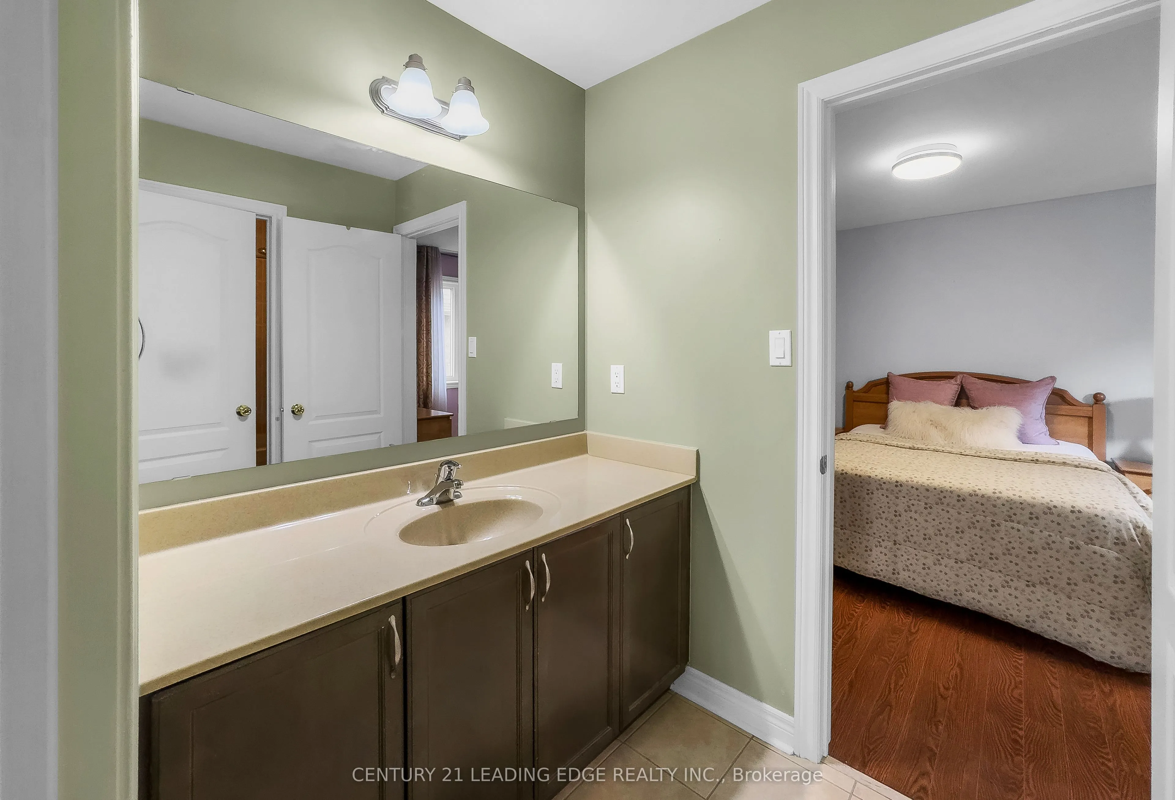
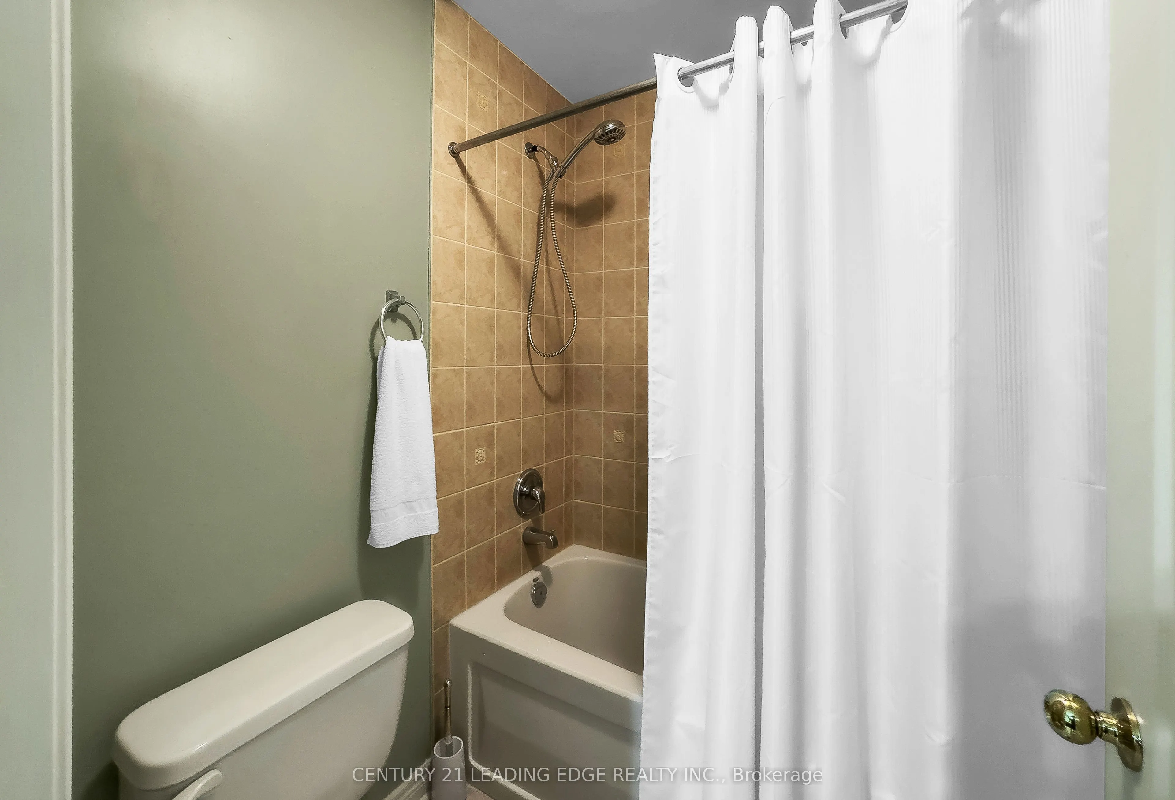
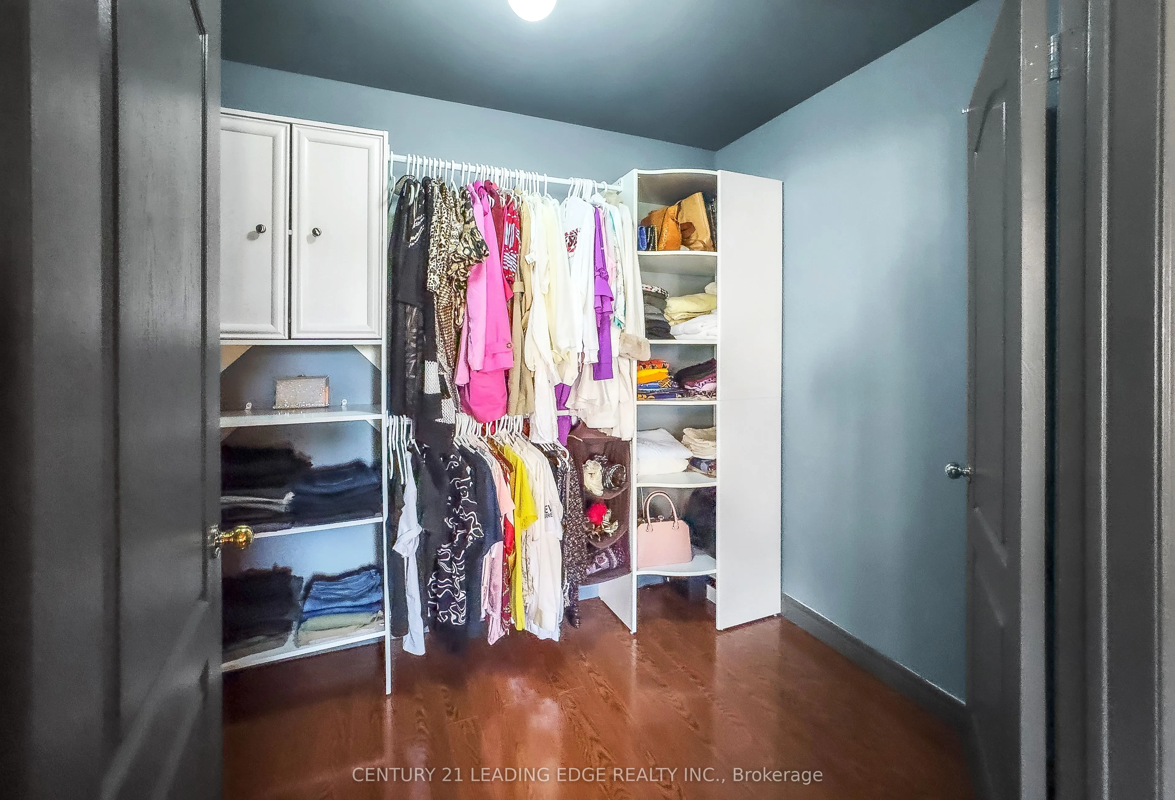
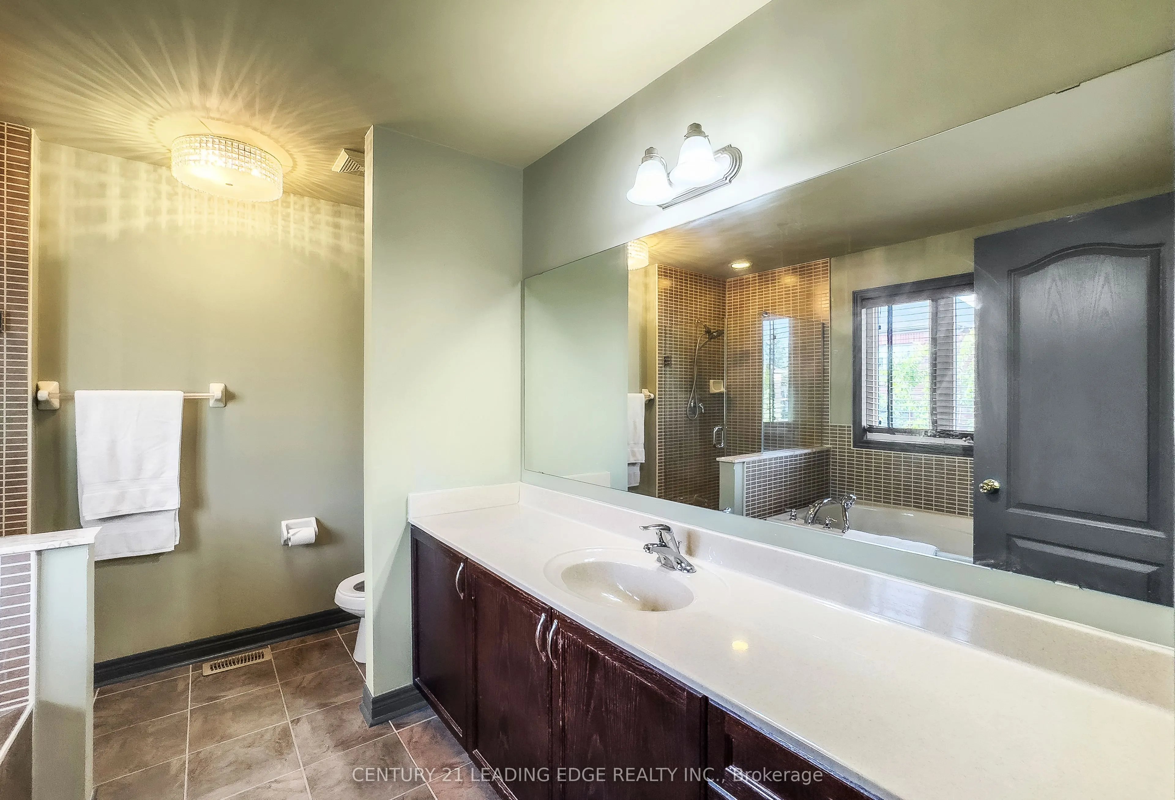
Laminate, Walk-In Closet(s), 5 Pc Ensuite
Dimensions 25.49 x 14.7 feet
374.7 sqft
Similar Properties(No results)
Mortgage Calculator
Calculate your estimated monthly mortgage payment
Price
$1,275,000
$
%
%
Total cost of mortgage
$0
Monthly payment
By clicking Save, we will calculate your estimated mortgage for all properties using the saved values (down payment percentage, interest rate, and amortization).
The accuracy and applicability of this calculator are not guaranteed.