Sign In or Create a Free Account to see full details of this property
Key Facts
Key facts for 29 Stockell Crescent
Property Type
House, 2-Storey
Parking
Attached 1 garage, 1 parking
MLS #
E13659964
Size
1500-2000 sqft
Basement
Unfinished,Full
Listed on
2026-08-10
Lot size
30 x 100.07
Tax
$7,051.77 /yr
Days on Market
64
Approximate Age
6-15
Maintenance Fee
-
Description
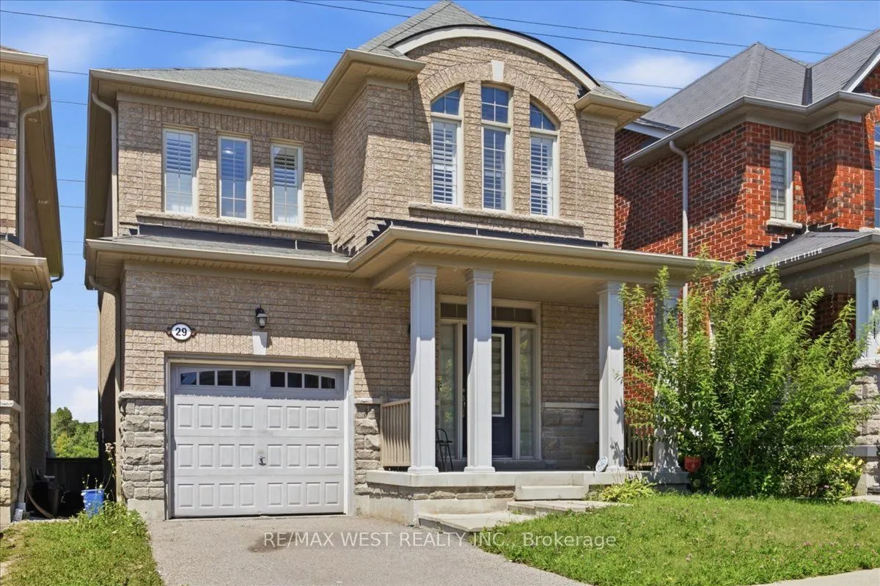
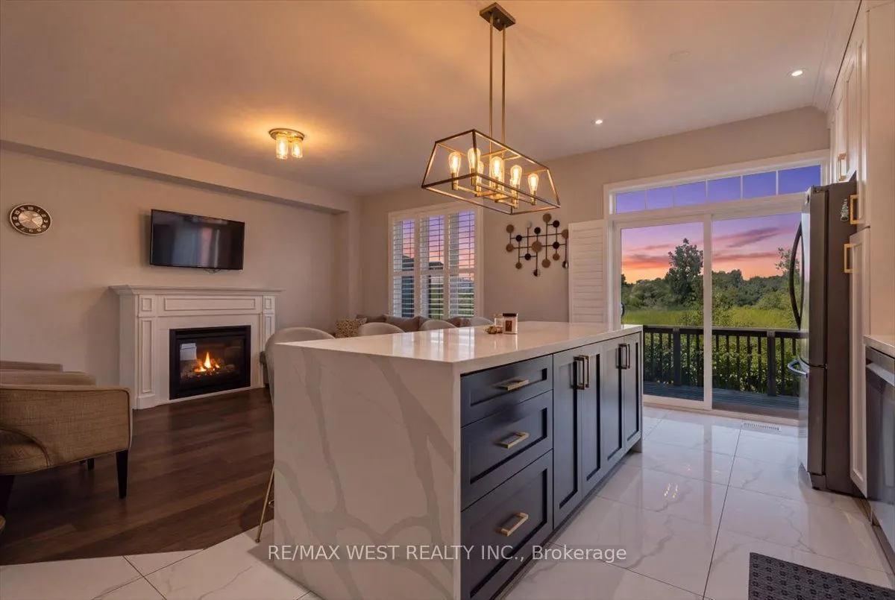
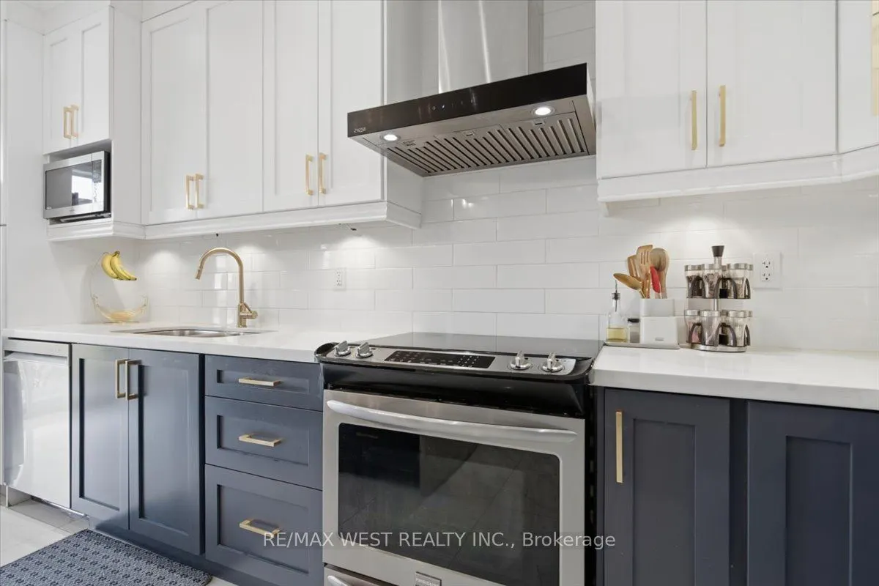
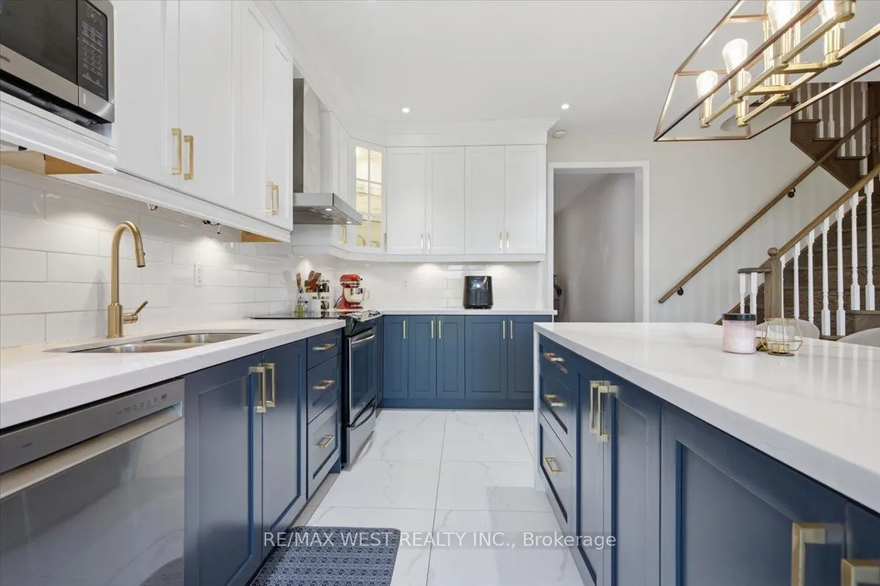
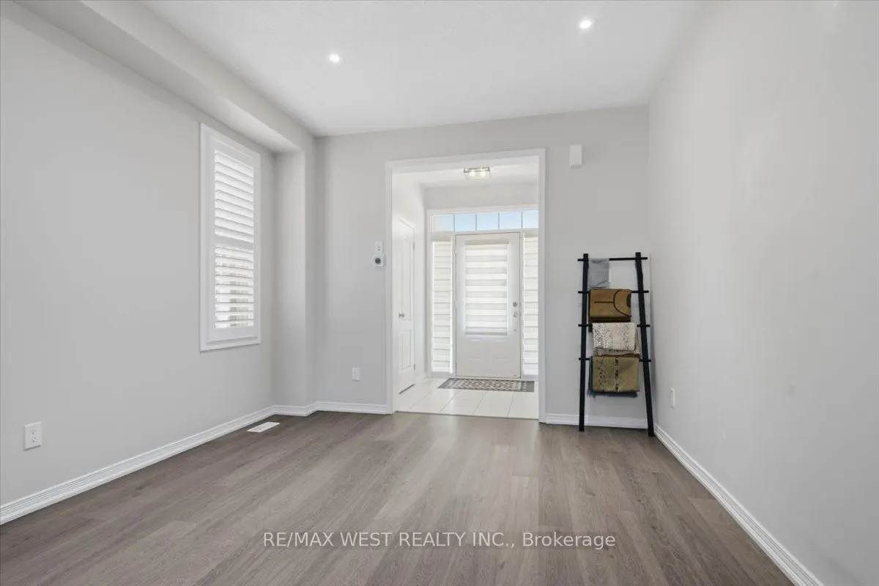
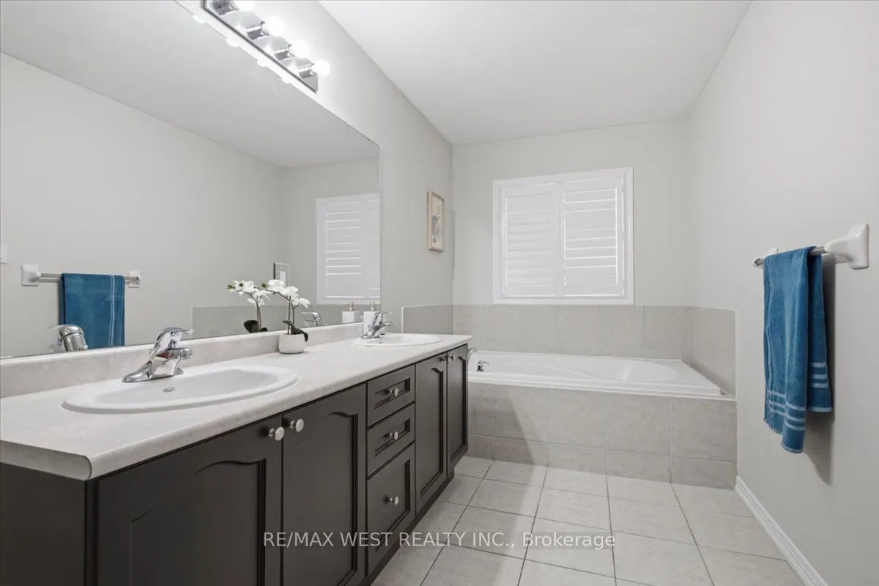
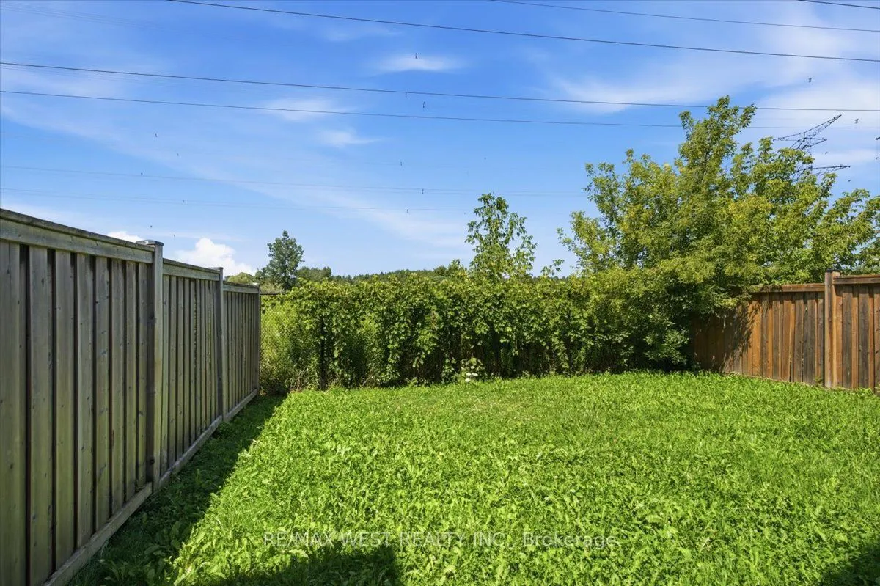
Welcome to this beautifully maintained detached home in one of Ajax's most desirable family-friendly neighbourhoods. Backing onto a peaceful green space with no rear neighbours, this bright and spacious home offers the perfect blend of comfort, style, and privacy. The open-concept main floor feature...s soaring 9-foot smooth ceilings, a welcoming and cozy family room and a beautifully updated kitchen complete with quartz countertops, Centre Island with a breakfast bar, stainless steel appliances and ample cabinetry. The breakfast area overlooks the backyard and provides a walkout to the deck, making it ideal for everyday living and entertaining. Upstairs, the generous primary bedroom offers a walk-in closet and a luxurious 5-piece ensuite. Two additional well-sized bedrooms provide comfortable accomodations for family or guests. The unfinished basement is a clean slate to add future valuable living spaces such as a rec room, home office, gym or play area. Located close to top-rated schools, parks, shopping, restaurants, public transit, and major highways, this home offers exceptional convenience in a sought-after community.
Full Property Details
Interior
Bedrooms
3
Total Bedrooms
3
Washrooms
3
Square Footage
1500-2000 sqft
Basement
Unfinished,Full
Heating Source
Gas
Heating Fuel
Forced Air
Air Conditioning
Central Air
Family Room
Yes
Kitchens
1
Total Kitchens
1
Fireplace Features
No
Bedrooms
3
Total Bedrooms
3
Washrooms
3
Square Footage
1500-2000 sqft
Basement
Unfinished,Full
Heating Source
Gas
Heating Fuel
Forced Air
Air Conditioning
Central Air
Family Room
Yes
Kitchens
1
Total Kitchens
1
Fireplace Features
No
Exterior
Depth
100.07
Front
30.02
Driveway
Private
Lot Size
30 x 100.07 ft
Pool
None
Parking Spaces
1
Total Parking Spaces
2.00
Parking Description
Attached
Garage Spaces
1
Depth
100.07
Front
30.02
Driveway
Private
Lot Size
30 x 100.07 ft
Pool
None
Parking Spaces
1
Total Parking Spaces
2.00
Parking Description
Attached
Garage Spaces
1
Building Description
Style
2-Storey
Home Type
House
Subtype
Detached
Year Built
6-15
Property Orientation
North
Exterior Finish
Brick,Stone
Sewers
Sewers
Water Supply
Municipal
Possession Date
No Data
Style
2-Storey
Home Type
House
Subtype
Detached
Year Built
6-15
Property Orientation
North
Exterior Finish
Brick,Stone
Sewers
Sewers
Water Supply
Municipal
Possession Date
No Data
Community
Community
Northwest Ajax
Community
Northwest Ajax
Taxes & Fees
Taxes
$7,051.77 /yr
Tax Year
2026
Taxes
$7,051.77 /yr
Tax Year
2026
Room Types
Bedroom 2
Cathedral Ceiling(s), Closet, Broadloom
Dimensions 11.38 x 9.97 feet
113.46 sqft
Bedroom 3
Broadloom, Closet, California Shutters
Dimensions 10.17 x 9.97 feet
101.39 sqft
Breakfast
Combined w/Kitchen, W/O To Deck, California Shutters
Dimensions 9.97 x 9.38 feet
93.52 sqft
Great Room
Laminate, Overlooks Backyard, California Shutters
Dimensions 15.58 x 11.09 feet
172.78 sqft
Kitchen
Stainless Steel Appl, Quartz Counter, Centre Island