Sign In or Create a Free Account to see full details of this property
Key Facts
Key facts for 628 Fleet Street #110
Property Type
Condo, Apartment
Parking
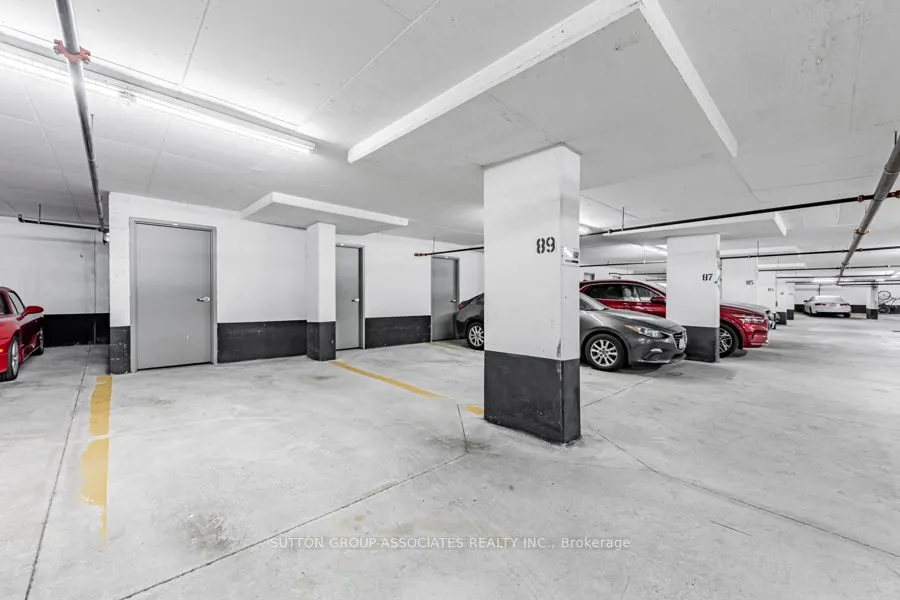
Mutual 1 garage, 1 parking
MLS #
C9395173
Size
800-899 sqft
Basement
None
Listed on
2024-10-15
Lot size
-
Tax
$3,011.37 /yr
Days on Market
728
Approximate Age
11-15
Maintenance Fee
$577.49/mo
Central Air Conditio...
Description
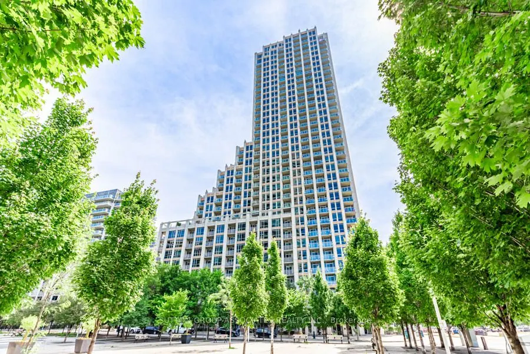
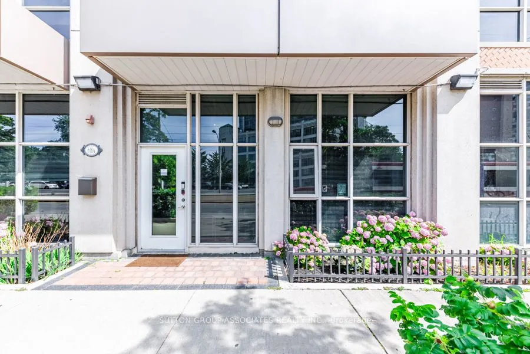
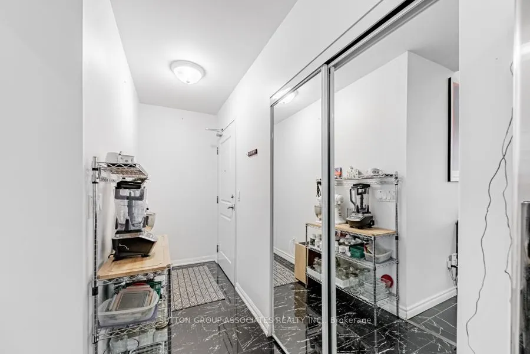
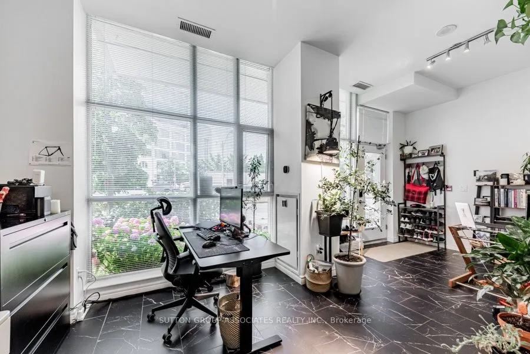
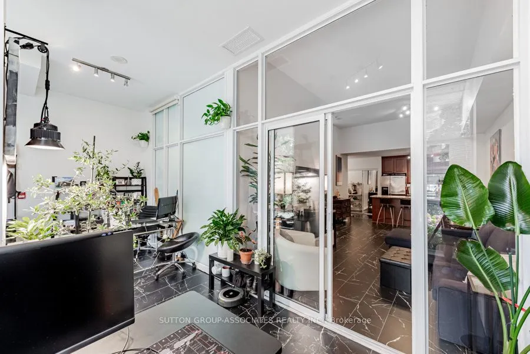
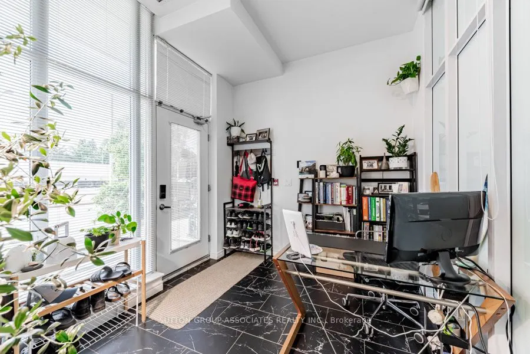
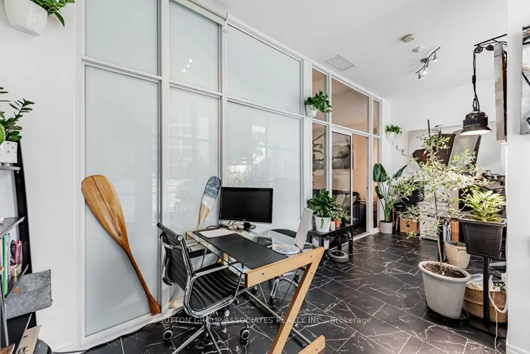
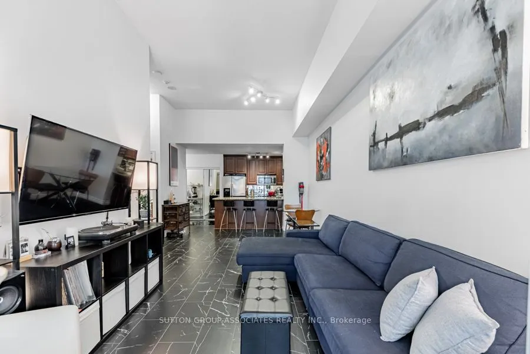
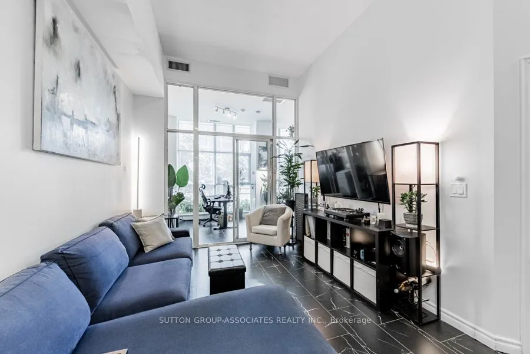
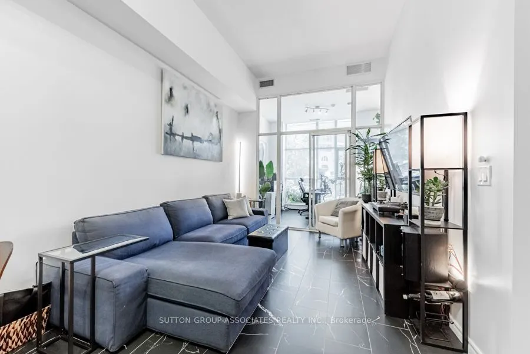
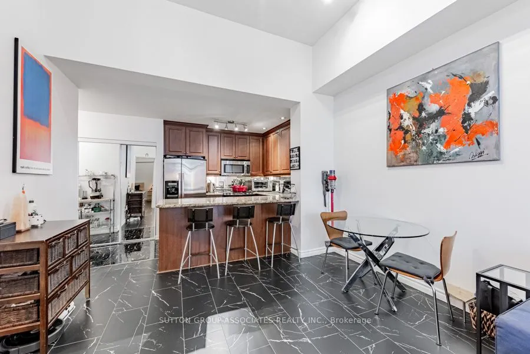
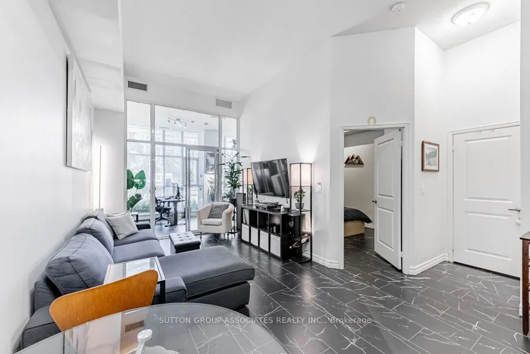
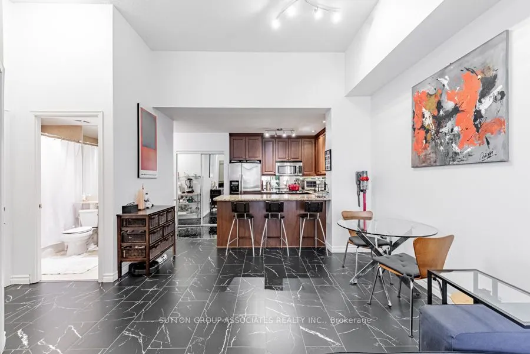
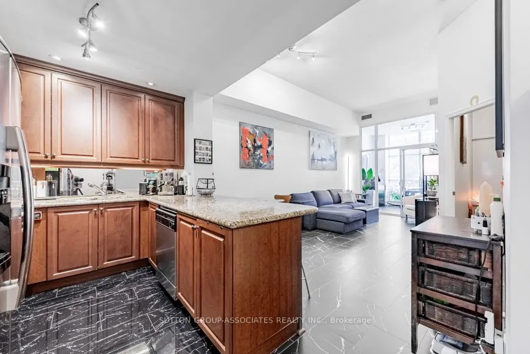
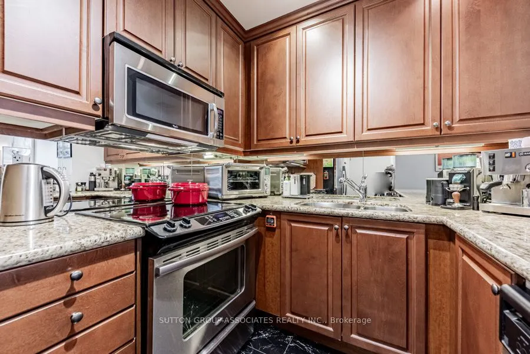
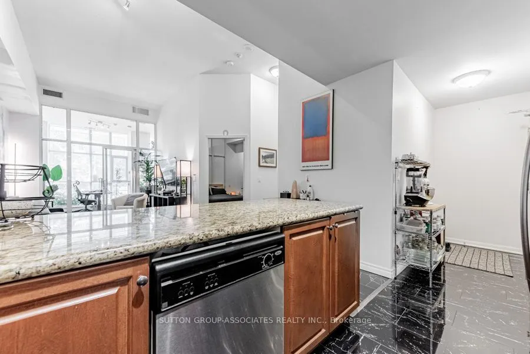
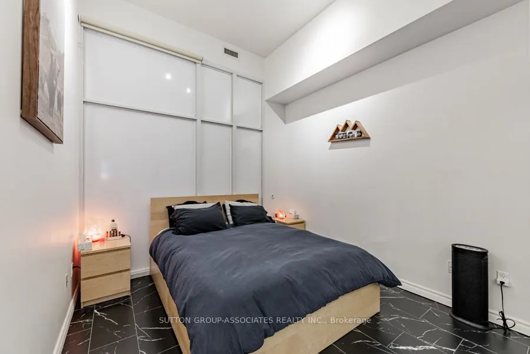
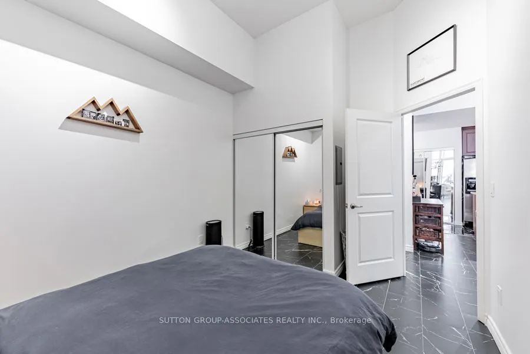
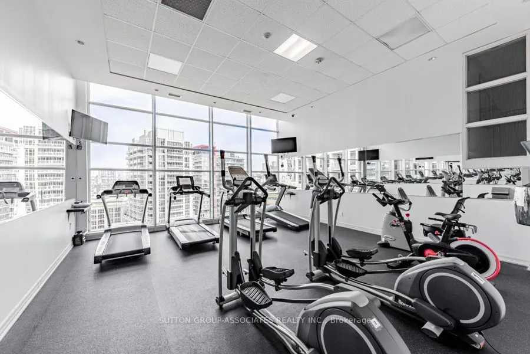
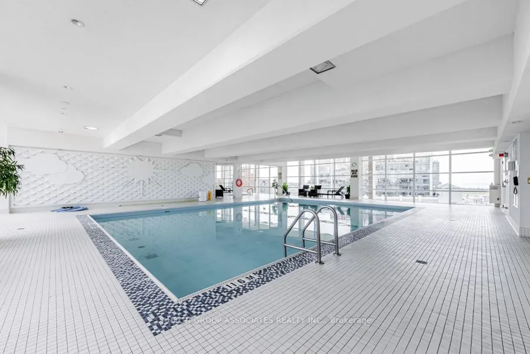
Live/work Storefront condo facing Fleet Street. Easy access and great visibility for business. Unit is dual-zoned, perfect for small business/office. Welcome to West Harbour City. This rarely offered South facing charming unit and well-appointed 1 Bed + office space condo feels like home! This spect...acular floor plan boasts a bright and spacious open concept layout and features soaring 11-foot ceilings, 2 separate walk-outs to Fleet Street and the condo building. Functional kitchen complete with built-in breakfast bar and stainless steel appliances. The generous sized front office. The building offers excellent amenities including indoor pool, fitness centre, sauna, rooftop patio, and more! Ideally situated in a highly desirable neighbourhood in the heart of downtown Toronto. 814 Sq.f as per Floor plan.Extras: Steps To Lake, Farm Boy, Loblaws, TTC, Schools, Shops, Restaurants, Parks, Harbourfront + Quick Access To The Highway & More! The unit has brand new Italian porcelanato tile installed throughout recently. **EXTRAS** Steps To Lake, Farm Boy, Loblaws, TTC, Schools, Shops, Restaurants, Parks, Harbourfront + Quick Access To The Highway & More! The unit has brand new italian porcelanato tile installed throughout recently.