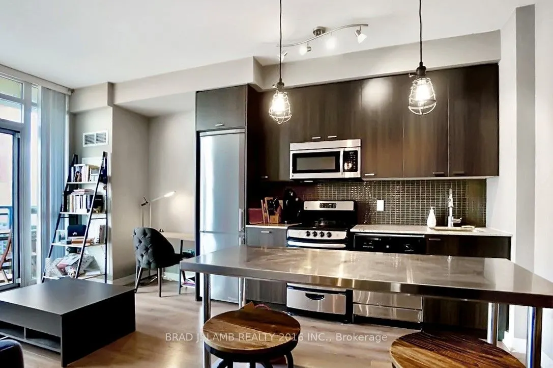
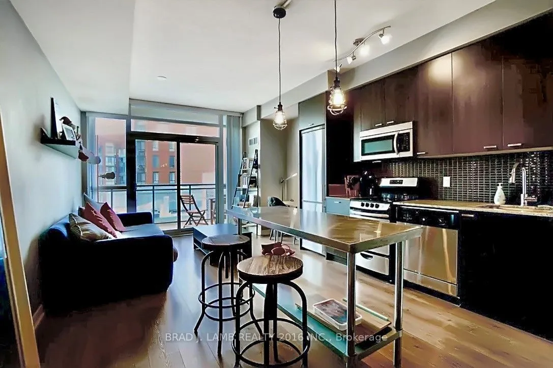
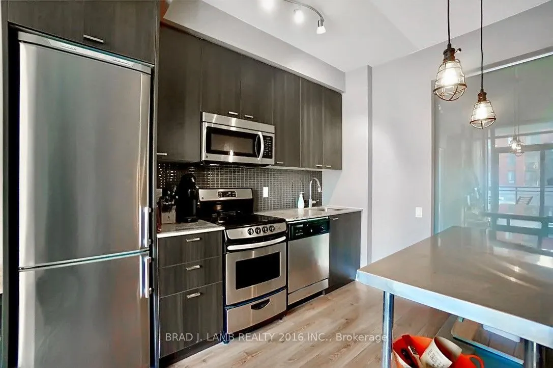
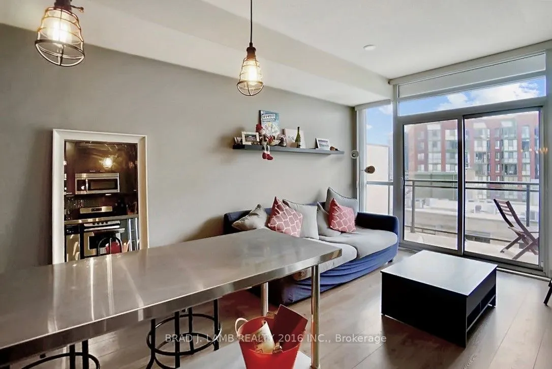
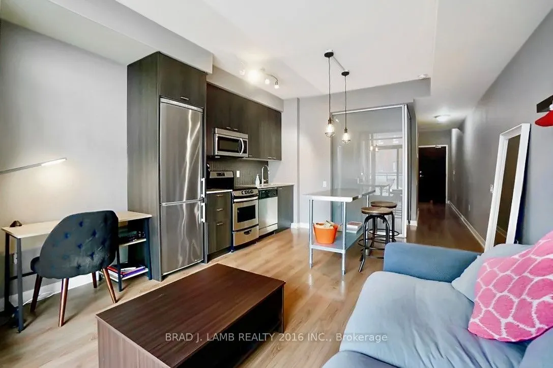
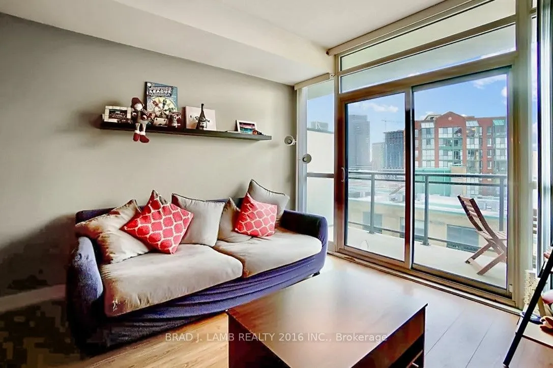
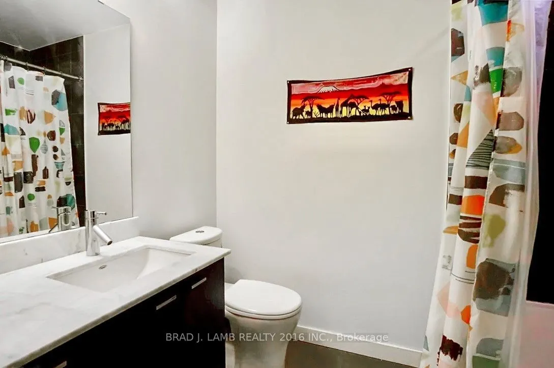
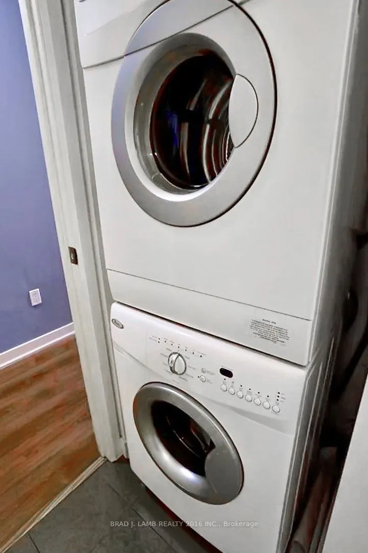
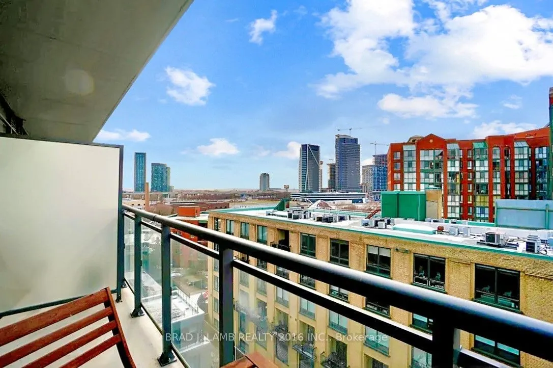
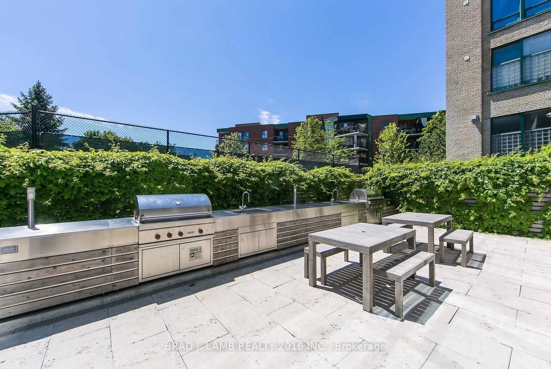
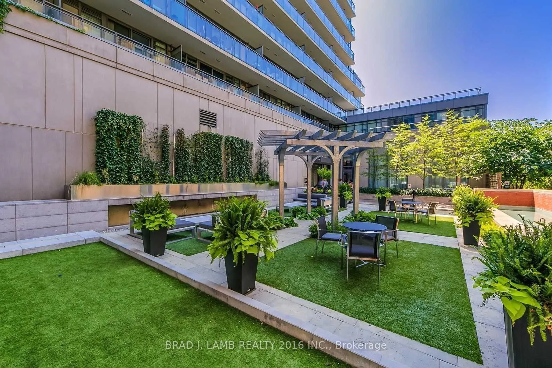
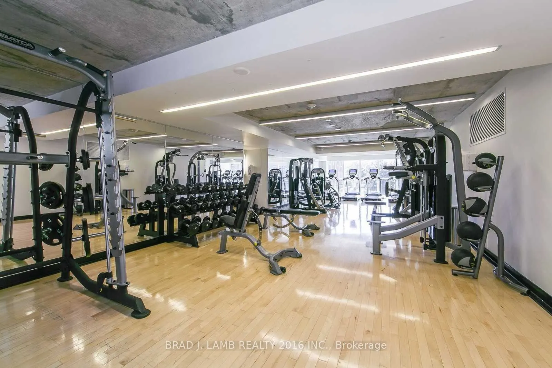
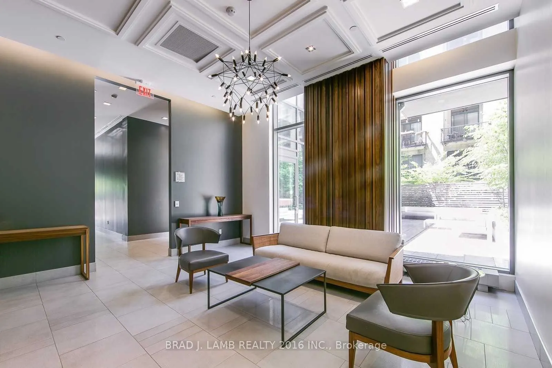
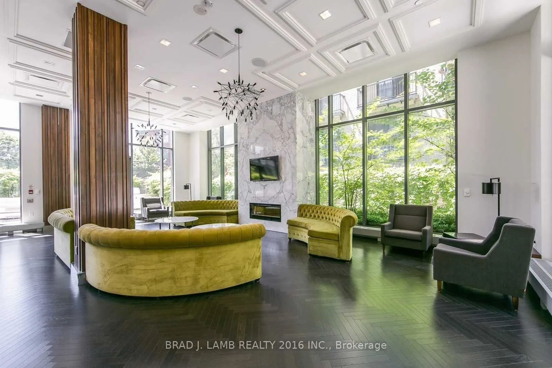
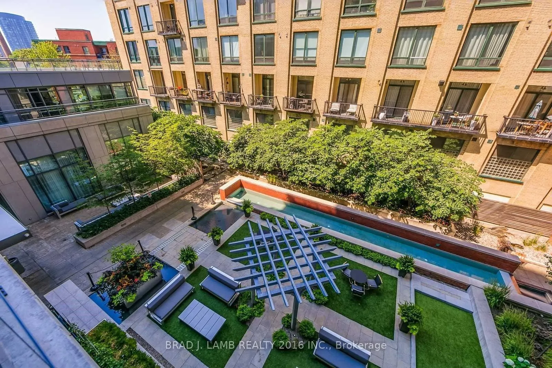
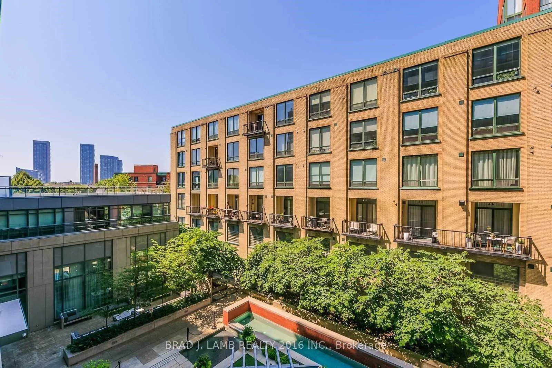
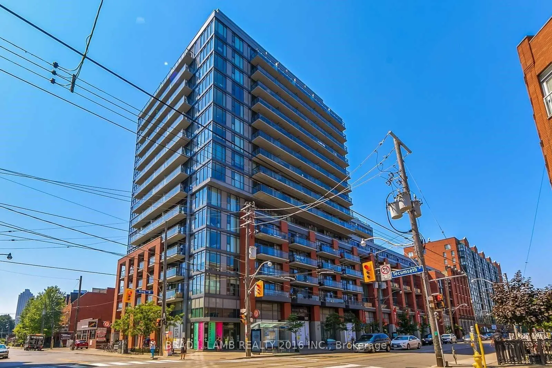
Welcome to your dream home! This beautiful 1-bedroom + 1-bathroom condo offers 600 sq. ft. of stylish living space and a large balcony with breathtaking west-facing views. Quiet west exposure offers abundant natural light and gorgeous sunsets from your floor-to-ceiling windows. The open-concept desi...gn features rich hardwood floors, sleek stainless steel appliances, and stone countertops, making this the perfect blend of modern comfort and elegance. Super LOW monthly condo fees! The kitchen is ideal for entertaining, and is complemented by high-end light fixtures throughout, all included. The spa-like bathroom offers a rain shower head for a true retreat experience. Located in the vibrant heart of King West Village, this condo has a 100 Walk Score - you're just steps from everything! 24hr streetcars, Queen West shopping, trendy cafes, Loblaws, banks, are all just steps away. Liberty Village is a short stroll, adding even more options for dining and entertainment. Storage lockers are available for lease. Don't miss your chance to live in one of the most desirable locations in Toronto!
Full Property Details
Interior
Bedrooms
1
Total Bedrooms
1
Washrooms
1
Square Footage
600-699 sqft
Basement
None
Heating Source
Gas
Heating Fuel
Forced Air
Air Conditioning
Central Air
Family Room
No
Kitchens
1
Total Kitchens
1
Fireplace Features
No
Bedrooms
1
Total Bedrooms
1
Washrooms
1
Square Footage
600-699 sqft
Basement
None
Heating Source
Gas
Heating Fuel
Forced Air
Air Conditioning
Central Air
Family Room
No
Kitchens
1
Total Kitchens
1
Fireplace Features
No
Exterior
Driveway
Underground
Parking Spaces
0
Total Parking Spaces
0.00
Parking Description
Underground
Garage Spaces
0
Balcony
Open
Driveway
Underground
Parking Spaces
0
Total Parking Spaces
0.00
Parking Description
Underground
Garage Spaces
0
Balcony
Open
Building Description
Style
Apartment
Home Type
Condo
Subtype
Condo Apt
Property Orientation
West
Exterior Finish
Brick
Possession Date
12/1/2026
Locker
None
Style
Apartment
Home Type
Condo
Subtype
Condo Apt
Property Orientation
West
Exterior Finish
Brick
Possession Date
12/1/2026
Locker
None
Community
Community
Niagara
Community
Niagara
Taxes & Fees
Taxes
$2,350 /yr
Tax Year
2025
Occupancy
Tenant
Maintenance Fee
$301.60/mo
Common Elements
Included
Building Insurance
Included
Taxes
$2,350 /yr
Tax Year
2025
Occupancy
Tenant
Maintenance Fee
$301.60/mo
Common Elements
Included
Building Insurance
Included
Other
Pets
Yes-with Restrictions
Pets
Yes-with Restrictions
Room Types
Dining Room
Combined w/Living, Open Concept, Hardwood Floor
Dimensions 14.99 x 14.6 feet
218.85 sqft
Kitchen
Modern Kitchen, Open Concept, Hardwood Floor
Dimensions 14.99 x 14.6 feet
218.85 sqft
Living Room
Combined w/Dining, W/O To Balcony, Hardwood Floor
Dimensions 14.99 x 14.6 feet
218.85 sqft
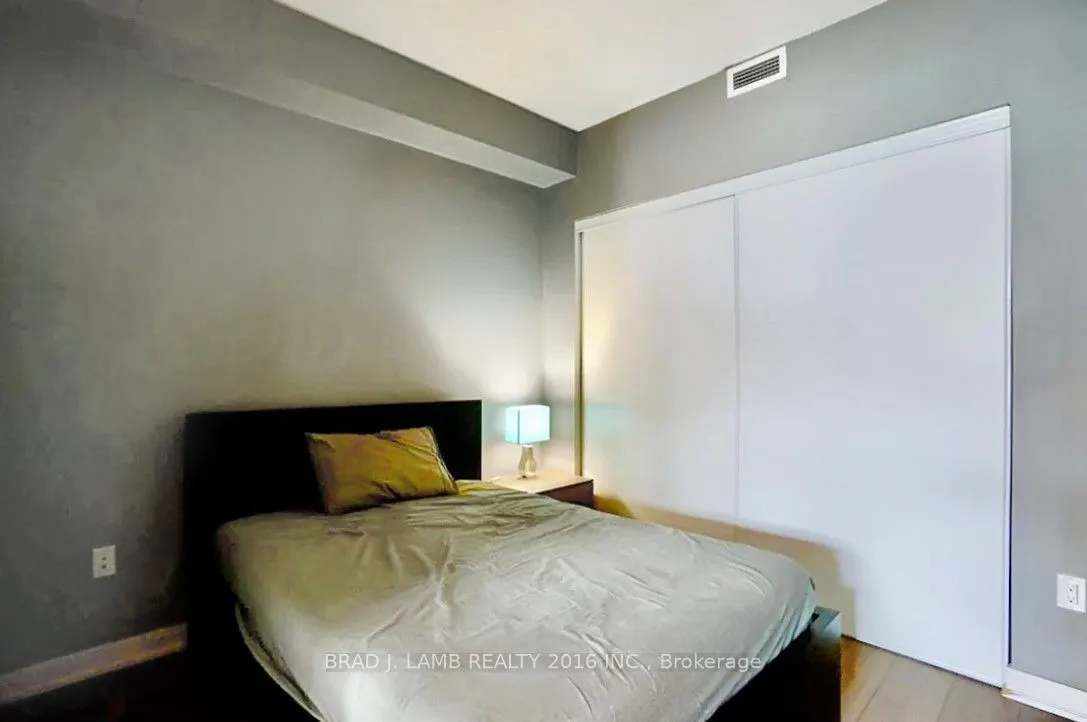
Primary Bedroom
Large Closet, Sliding Doors, Hardwood Floor
Dimensions 10.7 x 10.01 feet
107.11 sqft
Similar Properties(No results)
Mortgage Calculator
Calculate your estimated monthly mortgage payment
Price
$489,900
$
%
%
Total cost of mortgage
$0
Monthly payment
By clicking Save, we will calculate your estimated mortgage for all properties using the saved values (down payment percentage, interest rate, and amortization).
The accuracy and applicability of this calculator are not guaranteed.