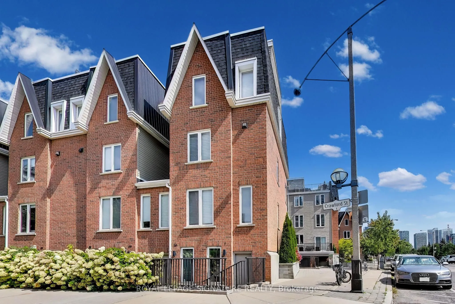
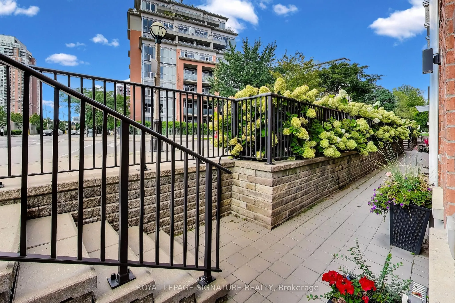
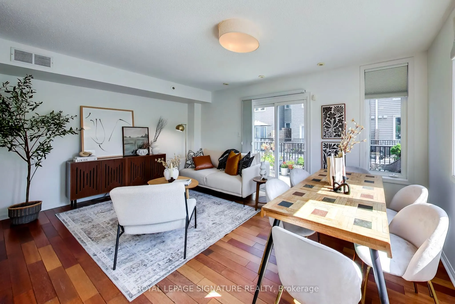
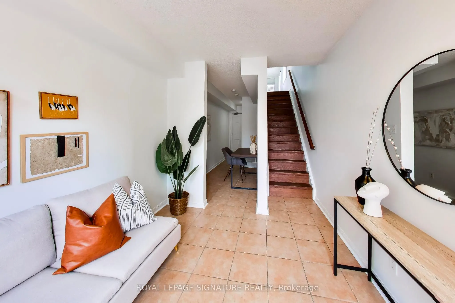
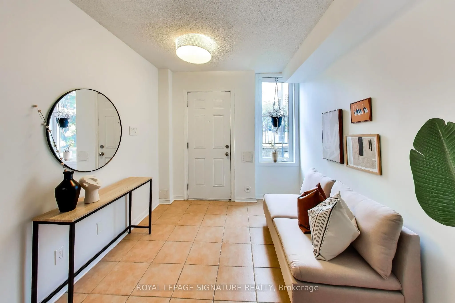
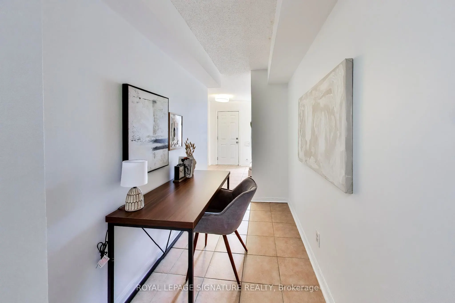
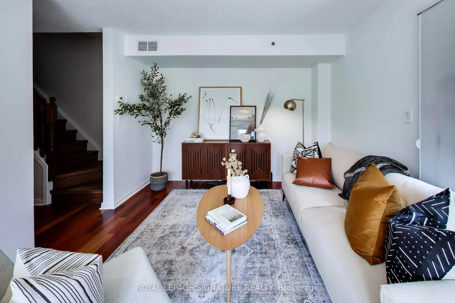
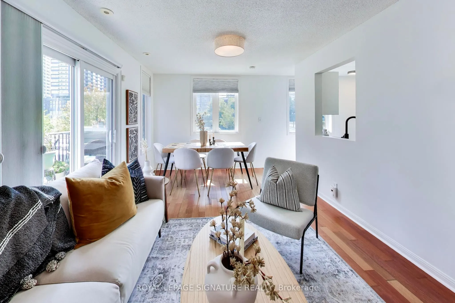
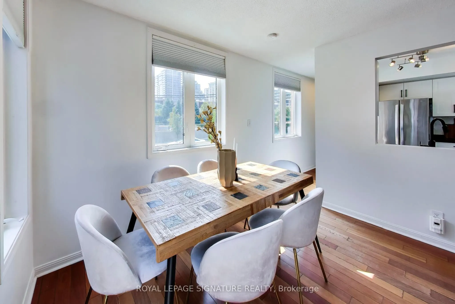
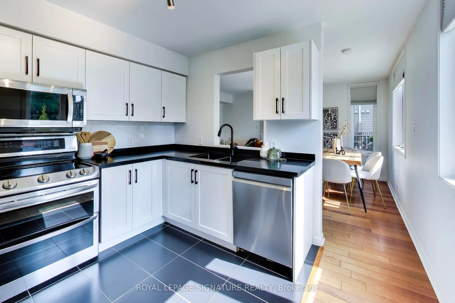
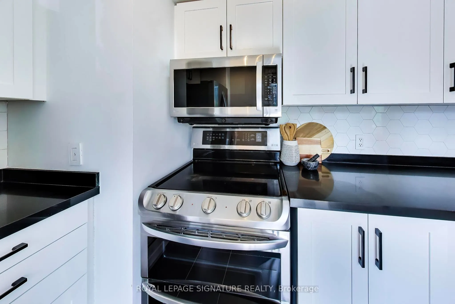
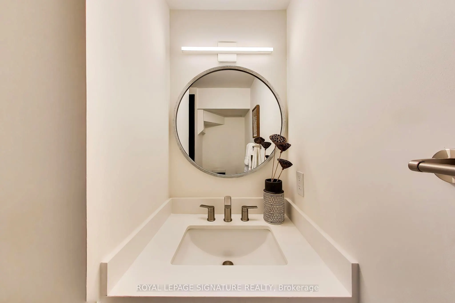
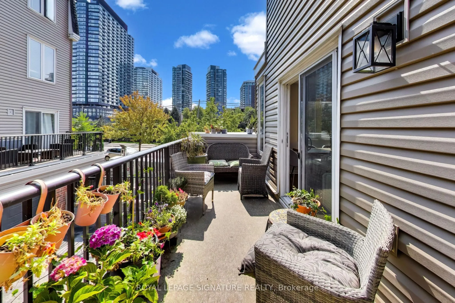
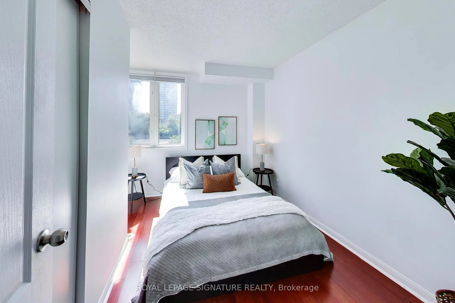
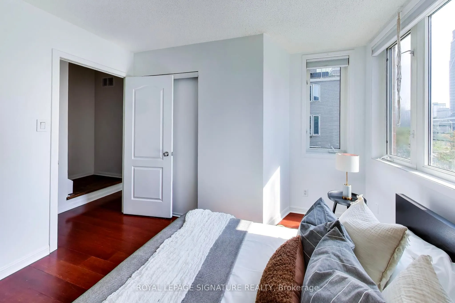
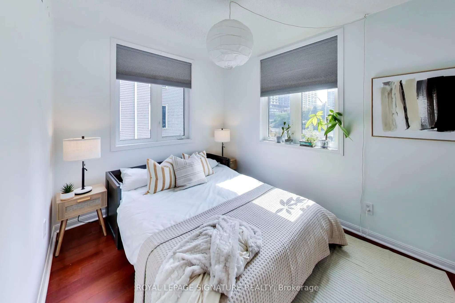
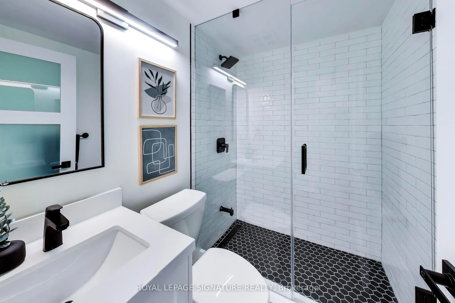
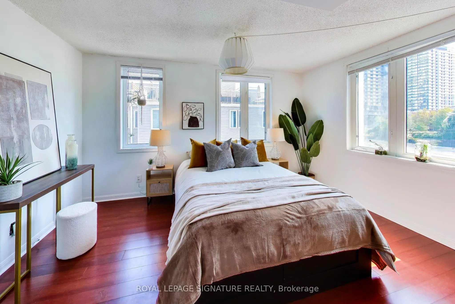
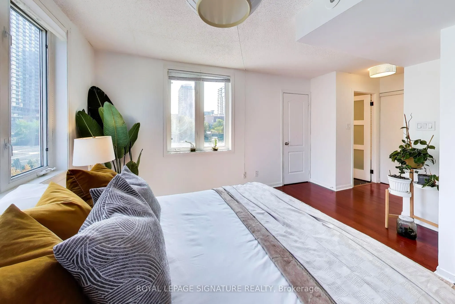
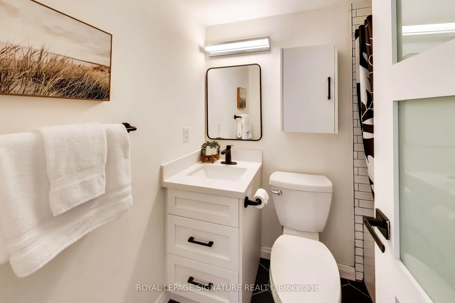
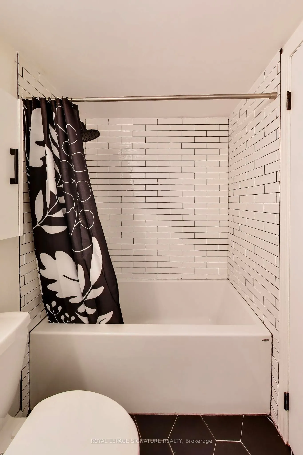
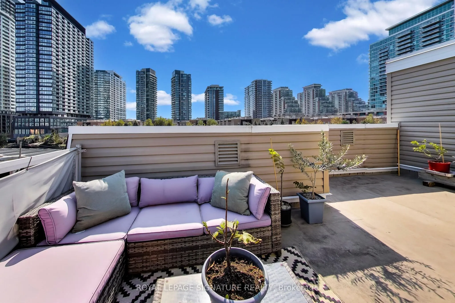
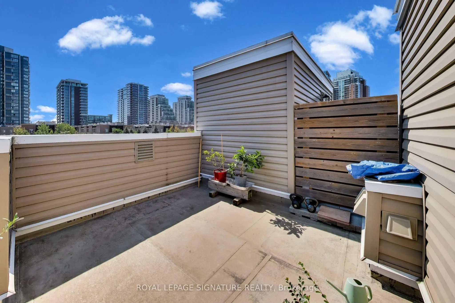
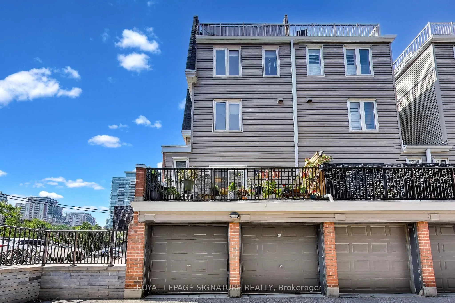
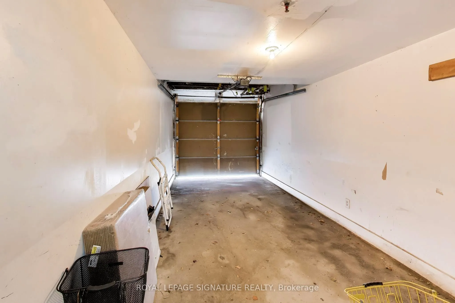
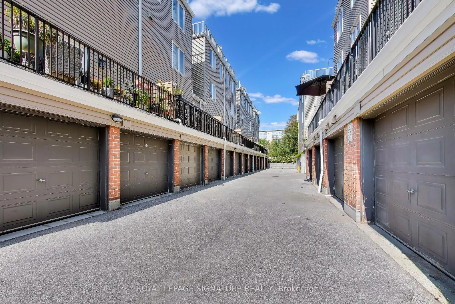
Over 1,500 sq. ft. of beautifully upgraded living space in this stunning three-bedroom, three-bathroom multi-level townhouse, complete with a private garage, balcony and an impressive 224 sq. ft. rooftop terrace with southeast views.Thoughtfully updated throughout, the home features tastefully renov...ated kitchen and bathrooms, complemented by a bright, spacious layout designed for both everyday living and entertaining.The main level welcomes you with a generous den and convenient access from both the front entrance and private garage. The second level offers an upgraded kitchen, expansive living and dining areas, a private balcony and a stylish powder room. Two well-appointed bedrooms and a beautifully renovated four-piece bathroom occupy the third level, while the fourth level is dedicated to a spacious primary bedroom retreat featuring a luxurious ensuite and exceptional closet space.The crowning jewel is the private rooftop terrace - a spectacular setting for morning coffee, sunset cocktails and entertaining under the stars.Exceptional location just steps to shops, cafés, TTC, the lake and an abundance of neighbourhood amenities. A rare opportunity to enjoy stylish, turnkey townhouse living with space, privacy and remarkable outdoor living.
Full Property Details
Interior
Bedrooms
3
Bedrooms Plus
1
Total Bedrooms
4
Washrooms
3
Square Footage
1400-1599 sqft
Basement
None
Heating Source
Gas
Heating Fuel
Forced Air
Air Conditioning
Central Air
Family Room
No
Kitchens
1
Total Kitchens
1
Fireplace Features
No
Bedrooms
3
Bedrooms Plus
1
Total Bedrooms
4
Washrooms
3
Square Footage
1400-1599 sqft
Basement
None
Heating Source
Gas
Heating Fuel
Forced Air
Air Conditioning
Central Air
Family Room
No
Kitchens
1
Total Kitchens
1
Fireplace Features
No
Exterior
Driveway
Private
Parking Spaces
1
Total Parking Spaces
1.00
Parking Description
Private
Garage Spaces
1
Balcony
Terrace
Driveway
Private
Parking Spaces
1
Total Parking Spaces
1.00
Parking Description
Private
Garage Spaces
1
Balcony
Terrace
Building Description
Style
Multi-Level
Home Type
Condo
Subtype
Condo Townhouse
Property Orientation
South East
Exterior Finish
Brick,Vinyl Siding
Possession Date
12/1/2026
Locker
None
Style
Multi-Level
Home Type
Condo
Subtype
Condo Townhouse
Property Orientation
South East
Exterior Finish
Brick,Vinyl Siding
Possession Date
12/1/2026
Locker
None
Community
Community
Niagara
Community
Niagara
Taxes & Fees
Taxes
$4,933.81 /yr
Tax Year
2026
Occupancy
Owner
Maintenance Fee
$1,258.26/mo
Central Air Conditioning
Included
Common Elements
Included
Heating
Included
Hydro
Included
Parking
Included
Water
Included
Building Insurance
Included
Taxes
$4,933.81 /yr
Tax Year
2026
Occupancy
Owner
Maintenance Fee
$1,258.26/mo
Central Air Conditioning
Included
Common Elements
Included
Heating
Included
Hydro
Included
Parking
Included
Water
Included
Building Insurance
Included
Other
Pets
Yes-with Restrictions
Pets
Yes-with Restrictions
Room Types
Bedroom
Wood, 4 Pc Ensuite, Large Closet
Dimensions 13.78 x 13.45 feet
185.34 sqft
Bedroom 2
Wood, Closet, Window
Dimensions 11.15 x 7.55 feet
84.18 sqft
Bedroom 3
Wood, Closet, Window
Dimensions 8.2 x 10.83 feet
88.81 sqft
Den
Tile Floor, Large Closet, Access To Garage
Dimensions 4.92 x 16.4 feet
80.69 sqft
Kitchen
Tile Floor, Stainless Steel Appl, Track Lighting
Dimensions 7.55 x 9.84 feet
74.29 sqft
Living Room
Wood, Pass Through, W/O To Balcony
Dimensions 17.72 x 10.5 feet
186.06 sqft
Office
Tile Floor, Window, Walk Through
Dimensions 8.53 x 10.17 feet
86.75 sqft
Similar Properties(No results)
Mortgage Calculator
Calculate your estimated monthly mortgage payment
Price
$999,999
$
%
%
Total cost of mortgage
$0
Monthly payment
By clicking Save, we will calculate your estimated mortgage for all properties using the saved values (down payment percentage, interest rate, and amortization).
The accuracy and applicability of this calculator are not guaranteed.