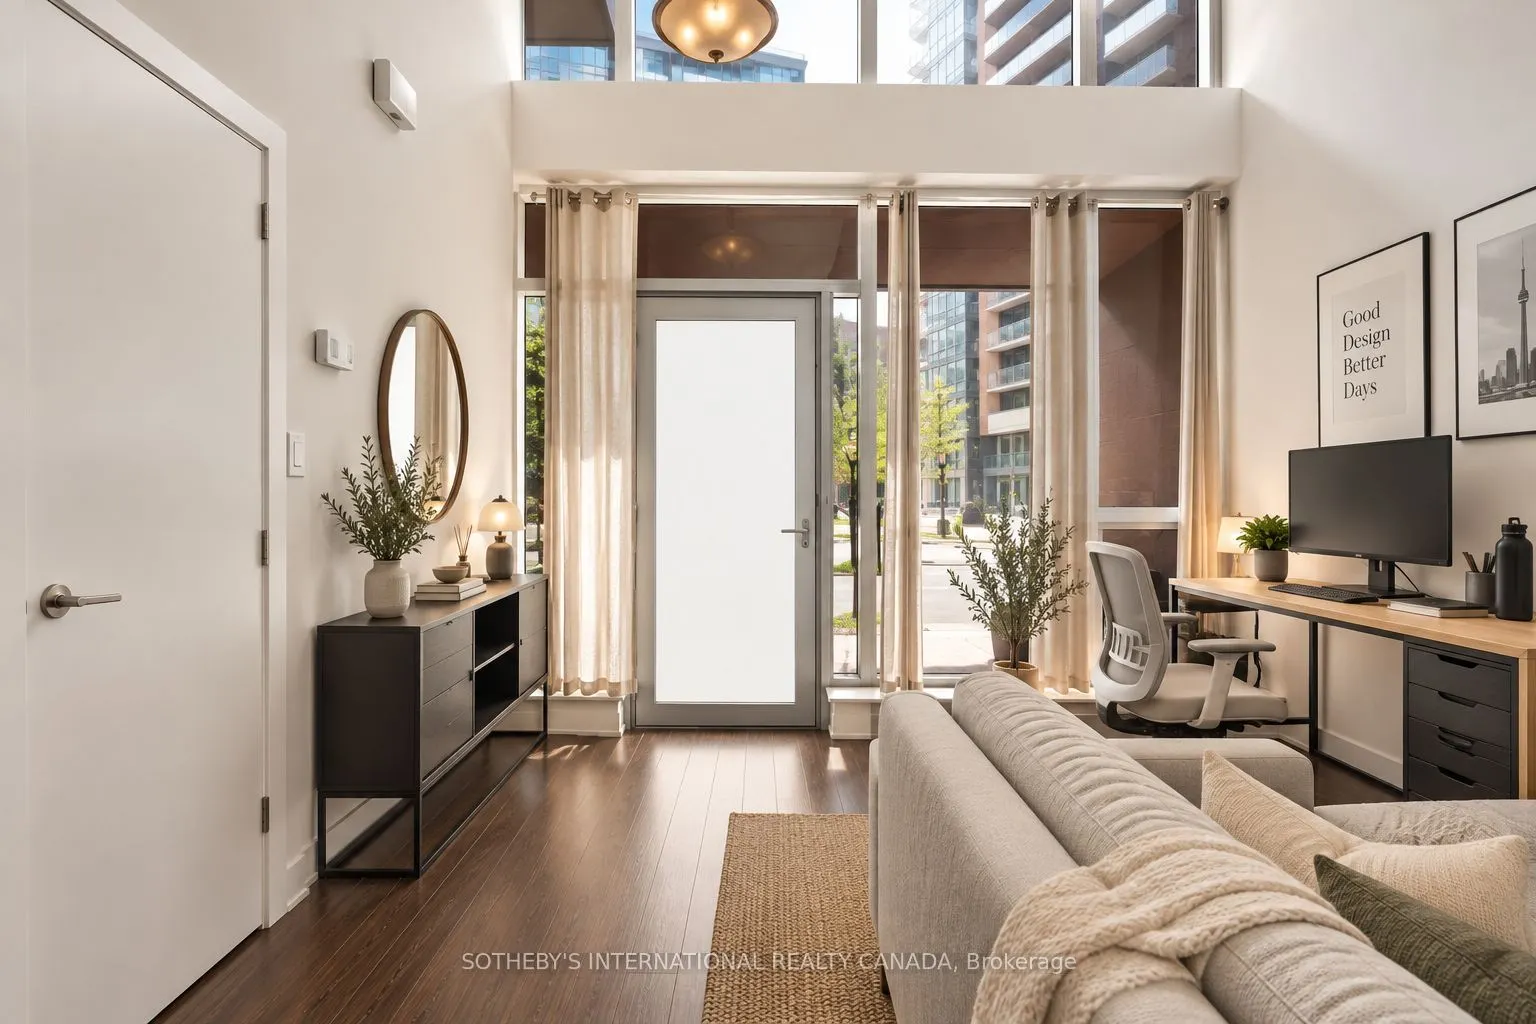
Welcome to Townhouse 7 at The Yards at Fort York! This rare and sprawling 3-Bedroom + Den, 3-Bathroom two-storey condo-townhome offers the space and privacy of a freehold home with all the modern luxuries of a premier full-service building. Featuring a bright, open-concept floor plan, soaring ceilin...gs, and sleek modern finishes throughout. The chef-inspired kitchen boasts stone countertops, stainless steel appliances, and ample cabinet storage. Unwind in the spacious principal suite complete with a private ensuite bath. The separate den provides an ideal dedicated home office. Includes 1 underground parking space and 1 storage locker. World-class "Y Club" amenities include a rooftop terrace with BBQs, full fitness centre, sauna, party room, guest suites, visitor parking, and 24-hr concierge. Unbeatable location directly across from the Loblaws flagship, LCBO, Shoppers, The Bentway, Coronation Park, waterfront trails, TTC transit, and King West!
Full Property Details
Interior
Bedrooms
3
Bedrooms Plus
1
Total Bedrooms
4
Washrooms
3
Square Footage
1000-1199 sqft
Basement
None
Heating Source
Gas
Heating Fuel
Forced Air
Air Conditioning
Central Air
Family Room
No
Kitchens
1
Total Kitchens
1
Fireplace Features
No
Bedrooms
3
Bedrooms Plus
1
Total Bedrooms
4
Washrooms
3
Square Footage
1000-1199 sqft
Basement
None
Heating Source
Gas
Heating Fuel
Forced Air
Air Conditioning
Central Air
Family Room
No
Kitchens
1
Total Kitchens
1
Fireplace Features
No
Exterior
Parking Spaces
1
Total Parking Spaces
1.00
Garage Spaces
1
Balcony
Terrace
Parking Spaces
1
Total Parking Spaces
1.00
Garage Spaces
1
Balcony
Terrace
Building Description
Style
2-Storey
Home Type
Condo
Subtype
Condo Apt
Property Orientation
South
Exterior Finish
Brick,Concrete
Possession Date
No Data
Locker
Owned
Style
2-Storey
Home Type
Condo
Subtype
Condo Apt
Property Orientation
South
Exterior Finish
Brick,Concrete
Possession Date
No Data
Locker
Owned
Community
Community
Niagara
Community
Niagara
Taxes & Fees
Taxes
$4,268 /yr
Tax Year
2025
Occupancy
Tenant
Maintenance Fee
$827.87/mo
Central Air Conditioning
Included
Common Elements
Included
Heating
Included
Parking
Included
Water
Included
Building Insurance
Included
Taxes
$4,268 /yr
Tax Year
2025
Occupancy
Tenant
Maintenance Fee
$827.87/mo
Central Air Conditioning
Included
Common Elements
Included
Heating
Included
Parking
Included
Water
Included
Building Insurance
Included
Other
Pets
Yes-with Restrictions
Pets
Yes-with Restrictions
Room Types
Bedroom
Large Window, Closet
Dimensions 8.33 x 8.43 feet
70.22 sqft
Bedroom 2
Large Window, Closet
Dimensions 8.92 x 9.74 feet
86.88 sqft
Den
Open Concept
Dimensions 10.33 x 6 feet
61.98 sqft
Dining Room
Combined w/Living, Open Concept, Large Window
Dimensions 11.78 x 16.83 feet
198.26 sqft
Kitchen
Overlooks Living, Stainless Steel Appl, Stone Counters
Dimensions 8.66 x 7.91 feet
68.5 sqft
Living Room
Combined w/Dining, Open Concept, Large Window
Dimensions 11.75 x 16.83 feet
197.75 sqft
Primary Bedroom
4 Pc Ensuite, Large Window, Closet
Dimensions 10.5 x 10.99 feet
115.4 sqft
Similar Properties(No results)
Mortgage Calculator
Calculate your estimated monthly mortgage payment
Price
$975,000
$
%
%
Total cost of mortgage
$0
Monthly payment
By clicking Save, we will calculate your estimated mortgage for all properties using the saved values (down payment percentage, interest rate, and amortization).
The accuracy and applicability of this calculator are not guaranteed.