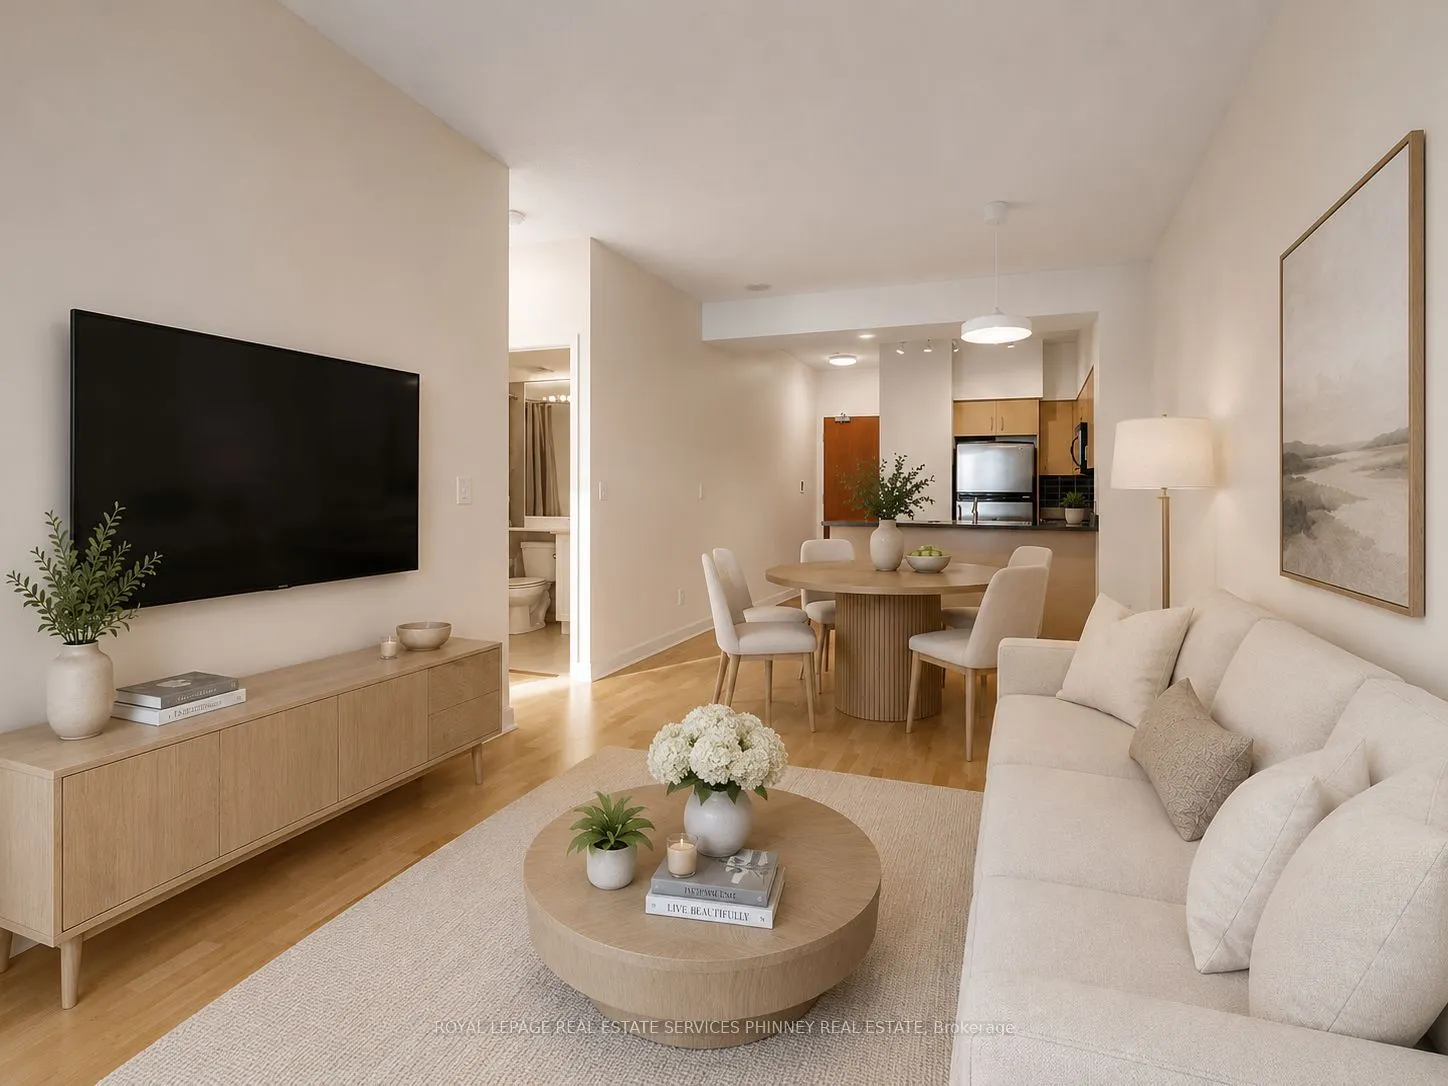
Bright, spacious, and thoughtfully designed, this inviting suite offers an open-concept layout enhanced by soaring 9-foot ceilings and an abundance of natural light. Hardwood flooring extends through the living and dining areas, while the modern kitchen features stainless steel appliances and ample ...storage. The convenience of in-suite laundry and an owned parking space completes this exceptional offering. Wake up each morning to spectacular views of the waterfront, CN Tower, Fort York, and surrounding parks from both the bedroom and your private balcony. Whether you're enjoying your morning coffee or unwinding at the end of the day, the ever-changing city and lake views provide the perfect backdrop. Perfectly positioned in the heart of downtown, you'll be just steps from waterfront trails, parks, transit, grocery stores, Billy Bishop Airport, the CNE, and an endless selection of restaurants, cafés, and entertainment. Residents also enjoy an outstanding collection of amenities, including a fitness centre, indoor pool, sauna, rooftop terrace with BBQs, and more. Offering an unbeatable combination of location, lifestyle, and views, this is downtown waterfront living at its finest.
Full Property Details
Interior
Bedrooms
1
Total Bedrooms
1
Washrooms
1
Square Footage
500-599 sqft
Basement
None
Heating Source
Gas
Heating Fuel
Forced Air
Air Conditioning
Central Air
Family Room
No
Kitchens
1
Total Kitchens
1
Fireplace Features
No
Bedrooms
1
Total Bedrooms
1
Washrooms
1
Square Footage
500-599 sqft
Basement
None
Heating Source
Gas
Heating Fuel
Forced Air
Air Conditioning
Central Air
Family Room
No
Kitchens
1
Total Kitchens
1
Fireplace Features
No
Exterior
Pool
Indoor
Parking Spaces
1
Total Parking Spaces
1.00
Garage Spaces
1
Balcony
Open
Pool
Indoor
Parking Spaces
1
Total Parking Spaces
1.00
Garage Spaces
1
Balcony
Open
Building Description
Style
1 Storey/Apt
Home Type
Condo
Subtype
Condo Apt
Property Orientation
East
Exterior Finish
Concrete
Possession Date
No Data
Locker
None
Style
1 Storey/Apt
Home Type
Condo
Subtype
Condo Apt
Property Orientation
East
Exterior Finish
Concrete
Possession Date
No Data
Locker
None
Community
Community
Niagara
Community
Niagara
Taxes & Fees
Taxes
$2,440.05 /yr
Tax Year
2026
Occupancy
Tenant
Maintenance Fee
$566.13/mo
Common Elements
Included
Heating
Included
Parking
Included
Water
Included
Building Insurance
Included
Taxes
$2,440.05 /yr
Tax Year
2026
Occupancy
Tenant
Maintenance Fee
$566.13/mo
Common Elements
Included
Heating
Included
Parking
Included
Water
Included
Building Insurance
Included
Other
Pets
Yes-with Restrictions
Pets
Yes-with Restrictions
Room Types
Dining Room
Combined w/Living, Open Concept, Hardwood Floor
Dimensions 10.83 x 6.17 feet
66.82 sqft
Kitchen
Stainless Steel Appl, Backsplash, Tile Floor
Dimensions 10.83 x 9.09 feet
98.44 sqft
Living Room
W/O To Balcony, Open Concept, Hardwood Floor
Dimensions 13.75 x 10.33 feet
142.04 sqft
Primary Bedroom
Large Window, Double Closet, Broadloom
Dimensions 13.16 x 8.66 feet
113.97 sqft
Similar Properties(No results)
Mortgage Calculator
Calculate your estimated monthly mortgage payment
Price
$549,000
$
%
%
Total cost of mortgage
$0
Monthly payment
By clicking Save, we will calculate your estimated mortgage for all properties using the saved values (down payment percentage, interest rate, and amortization).
The accuracy and applicability of this calculator are not guaranteed.