Sign In or Create a Free Account to see full details of this property
Key Facts
Key facts for 231 Fort York Boulevard #220
Property Type
Condo, Apartment
Parking
Underground 1 garage, 1 parking
MLS #
C13588266
Size
600-699 sqft
Basement
None
Listed on
2026-07-21
Lot size
-
Tax
$2,747 /yr
Days on Market
84
Approximate Age
-
Maintenance Fee
$713/mo
Common Elements, Par...
Description
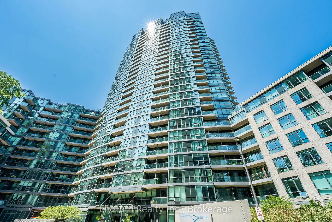
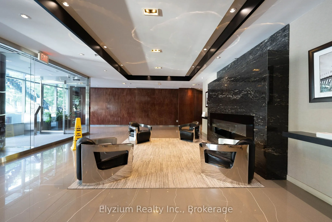
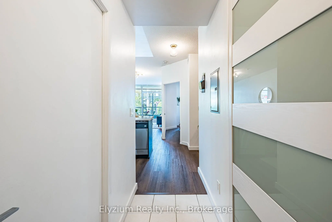
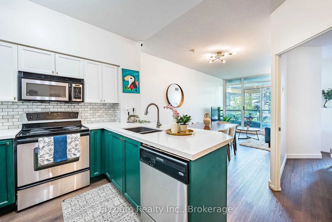
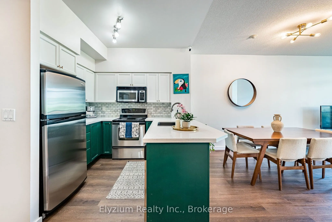
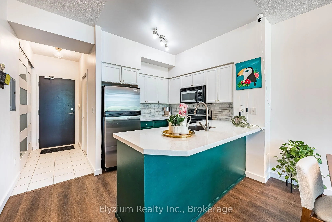
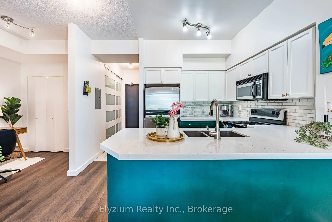
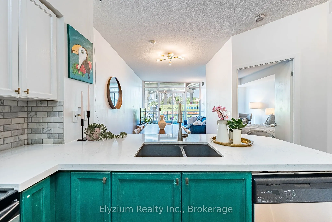
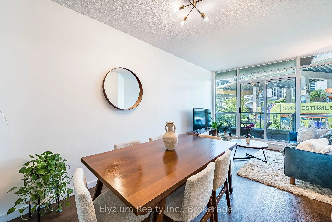
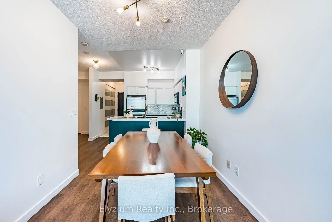
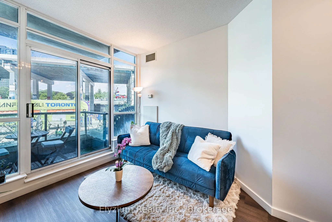
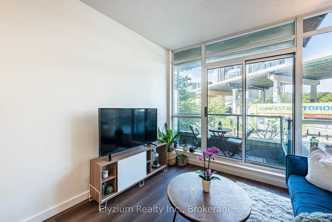
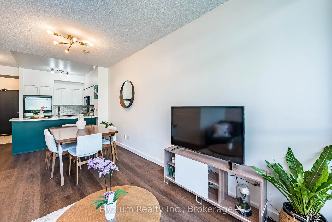
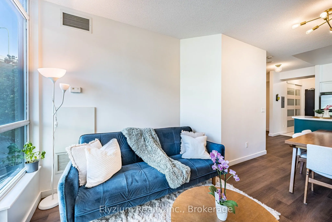
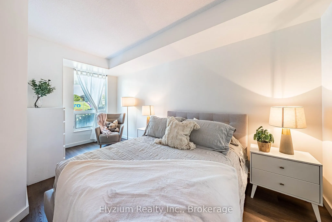
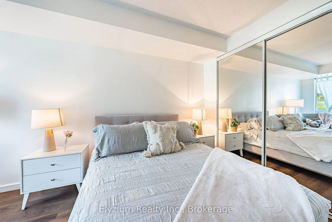
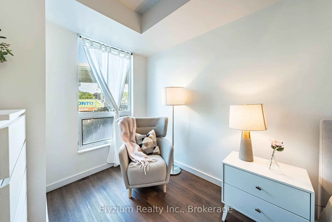
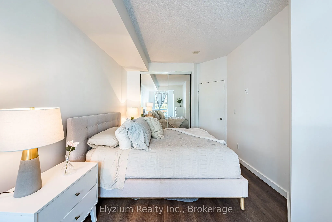
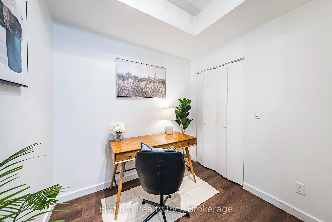
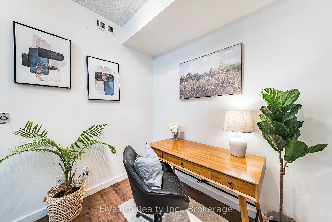
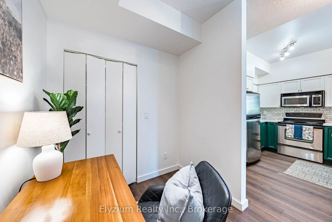
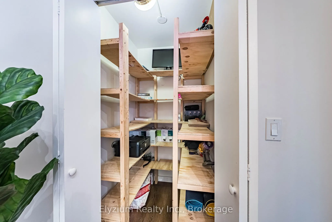
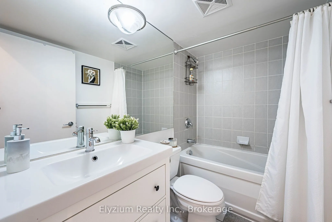
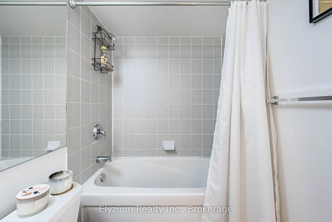
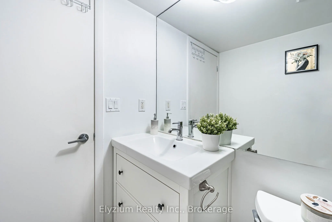
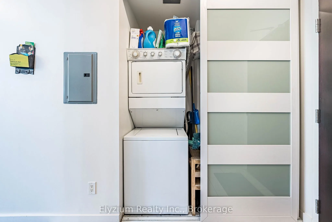
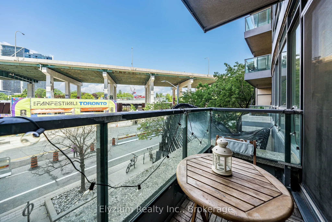
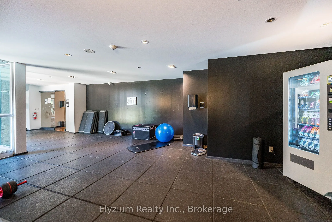
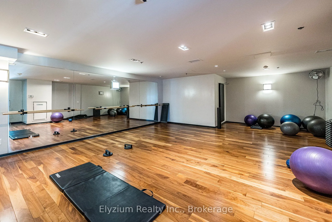
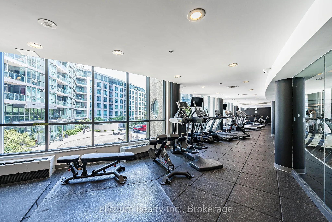
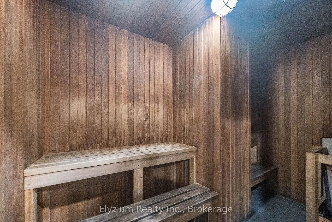
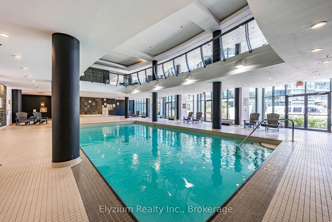
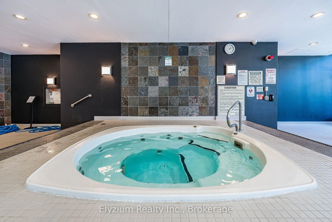
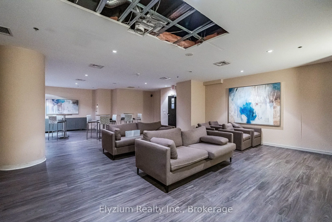
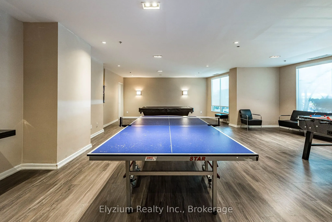
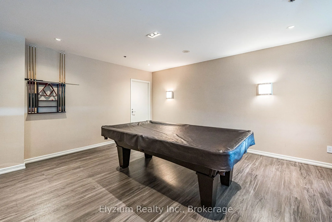
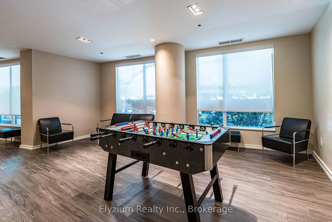
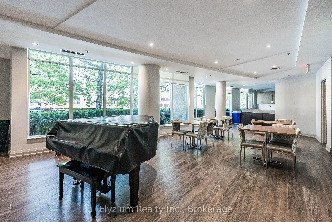
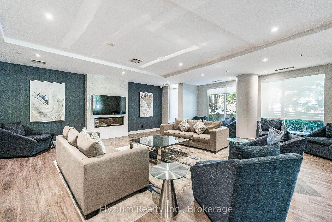
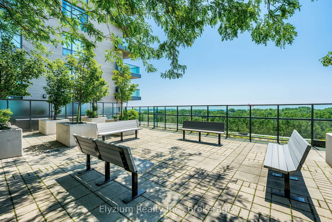
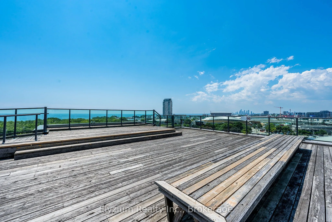
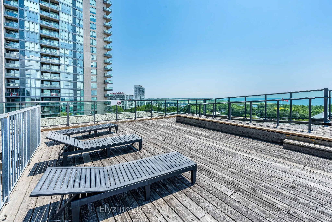
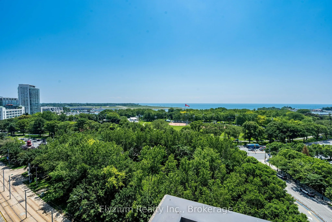
Welcome to Suite 220 at 231 Fort York Boulevard, a bright and beautifully designed 1 bedroom + den, 1 bathroom condo offering exceptional versatility in one of Toronto's most sought-after downtown neighbourhoods. Filled with natural light, this thoughtfully laid-out suite features an open-concept li...ving and dining area that creates a warm and inviting space for everyday living and entertaining. The spacious den includes a large walk-in closet, making it an ideal home office, nursery, guest room, or flexible space that can easily adapt to your lifestyle. The generously sized primary bedroom provides a comfortable retreat, while the included parking space and locker add valuable convenience and storage. Residents enjoy an impressive selection of building amenities, including a 24-hour concierge, fitness centre, indoor pool, party room, visitor parking, and beautifully maintained outdoor spaces. Perfectly situated in the heart of Fort York, you're just steps to Liberty Village, The Well, the Toronto waterfront, Coronation Park, and the Martin Goodman Trail. Enjoy walking distance to the Rogers Centre, CN Tower, Stackt Market, cafés, restaurants, grocery stores, and public transit, with quick access to the Gardiner Expressway for effortless commuting. Whether you're a first-time buyer, investor, or downsizer, this is downtown Toronto living at its finest.
By clicking Save, we will calculate your estimated mortgage for all properties using the saved values (down payment percentage, interest rate, and amortization).
The accuracy and applicability of this calculator are not guaranteed.