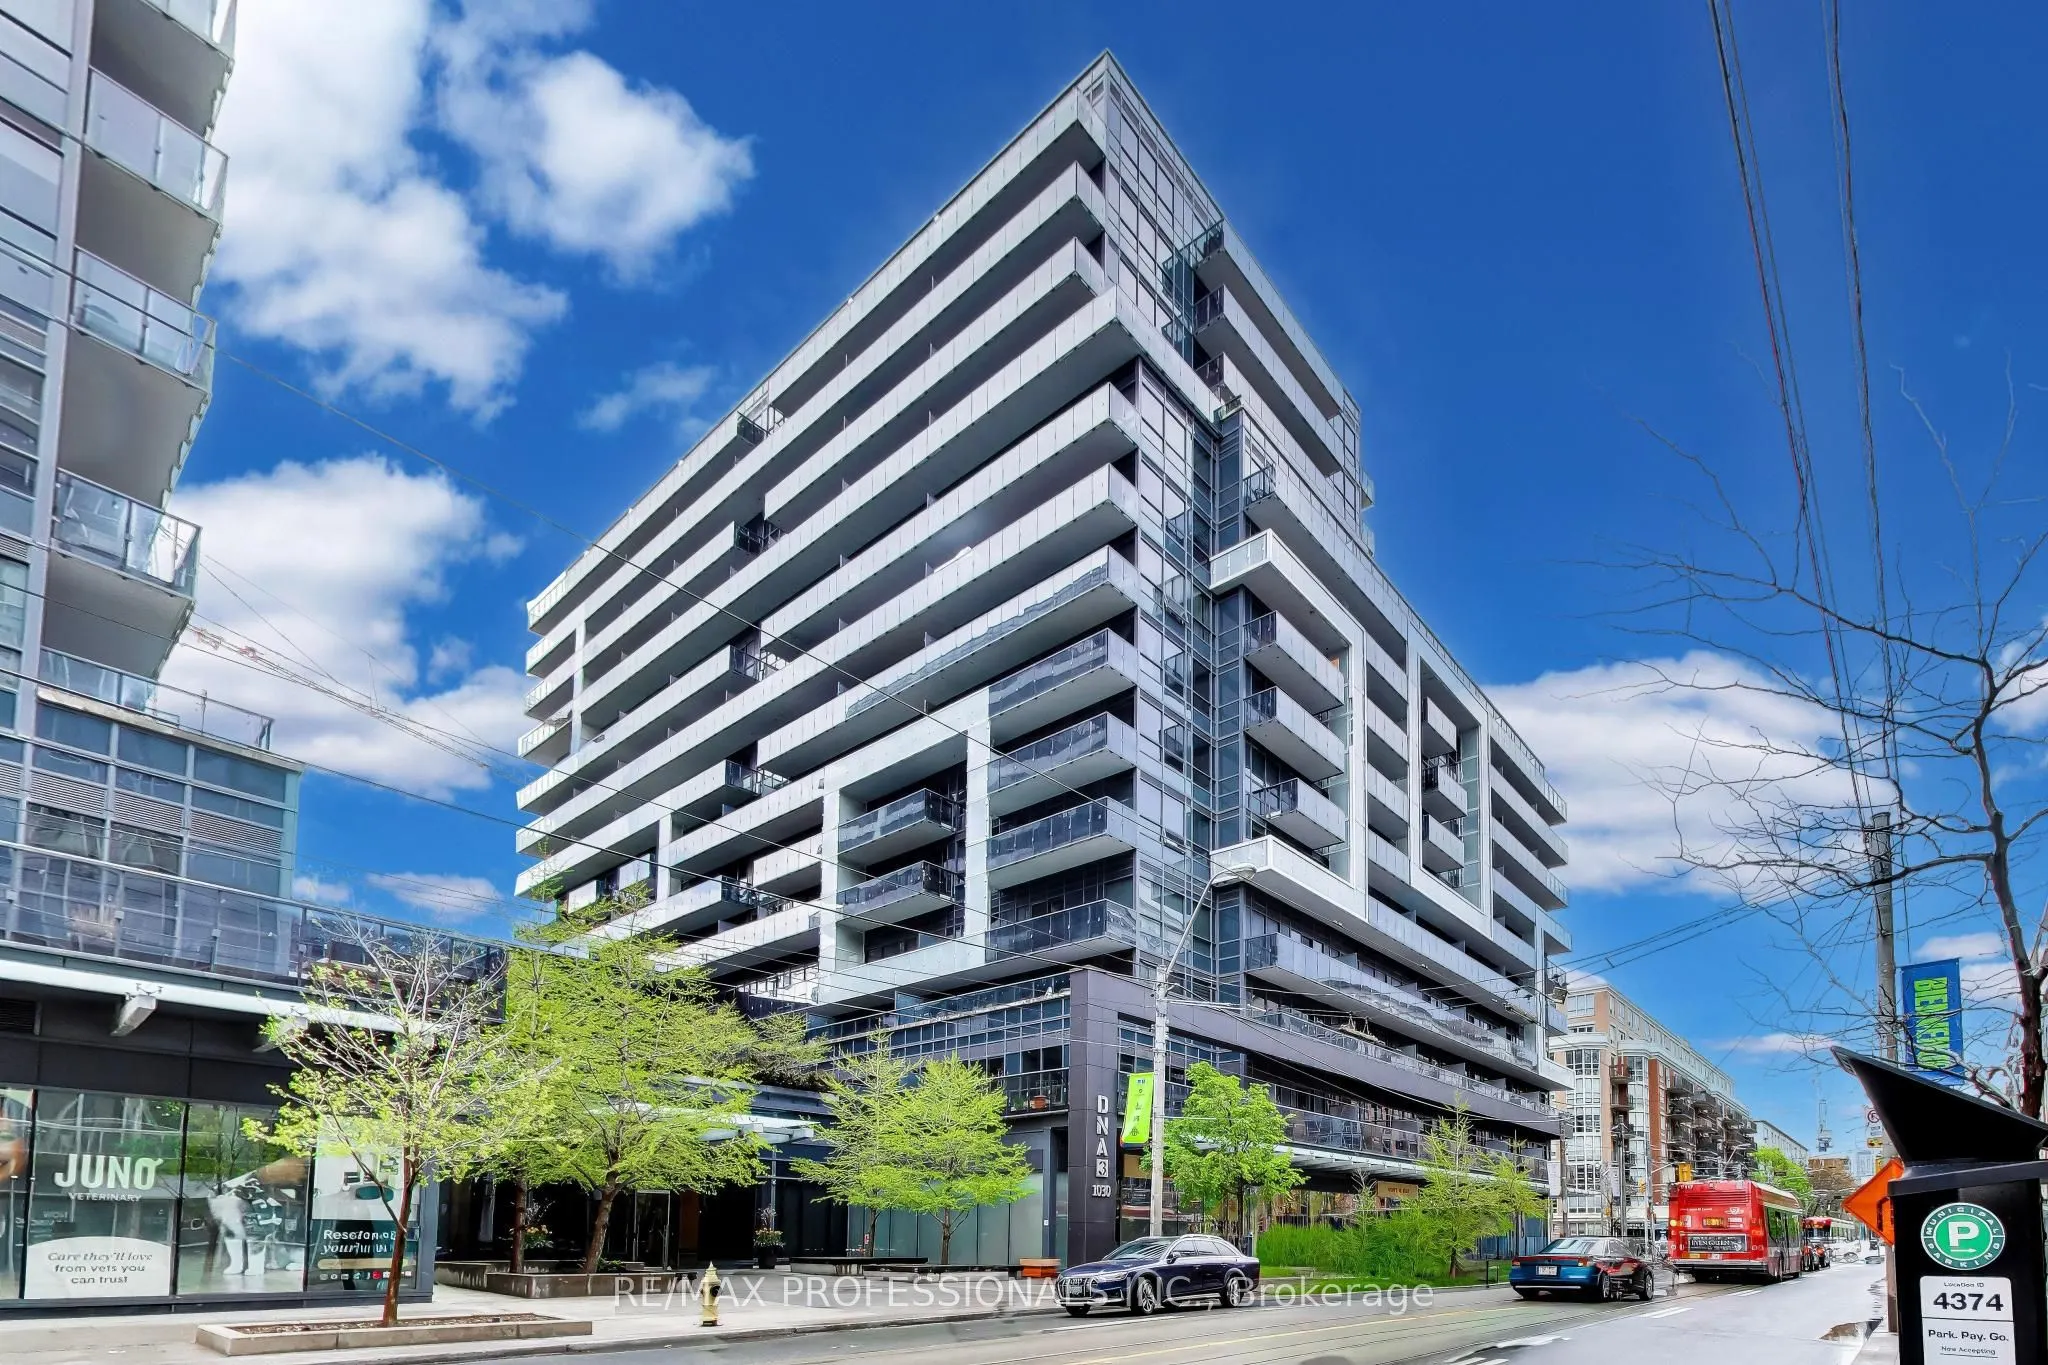
Sign In or Create a Free Account to see full details of this property
Key Facts
Key facts for 1030 King Street W #912
Property Type
Condo, Apartment
Parking
0 garage, 0 parking
MLS #
C13152324
Size
0-499 sqft
Basement
None
Listed on
2026-05-20
Lot size
-
Tax
$2,632 /yr
Days on Market
146
Approximate Age
11-15
Maintenance Fee
$500/mo
Central Air Conditio...
Description
1030 King St. West, known as DNA3, is a prominent mixed-use condo building in Toronto's King West/Liberty Village area, offering a highly convenient urban lifestyle with shopping, dining, and transit at the doorstep. The building sits right on the King Street streetcar line and is steps from grocery... options like No Frills, Tim Hortons, cafés, restaurants, and everyday services, with easy access to Liberty Village, Queen West, Trinity Bellwoods, and major routes such as the Gardiner Expressway. It's also well connected for commuters, with nearby access to TTC, Exhibition GO, and quick links to downtown, the waterfront, and other key Toronto destinations. Residents have access to a strong lineup of amenities, including a fully equipped fitness centre, yoga studio, rain room, party room, theatre/media room, games room, business centre, concierge service, and rooftop terrace with BBQs and lounge areas. The building also features visitor parking, bike storage, and retail on the ground floor. and balconies in many suites, with some units offering lockers and views over the city. Come and enjoy these lifestyle amenities in one of Toronto's most walkable neighbourhoods. Also included is UNIT 220, LEVEL C and UNIT 132, LEVEL C.