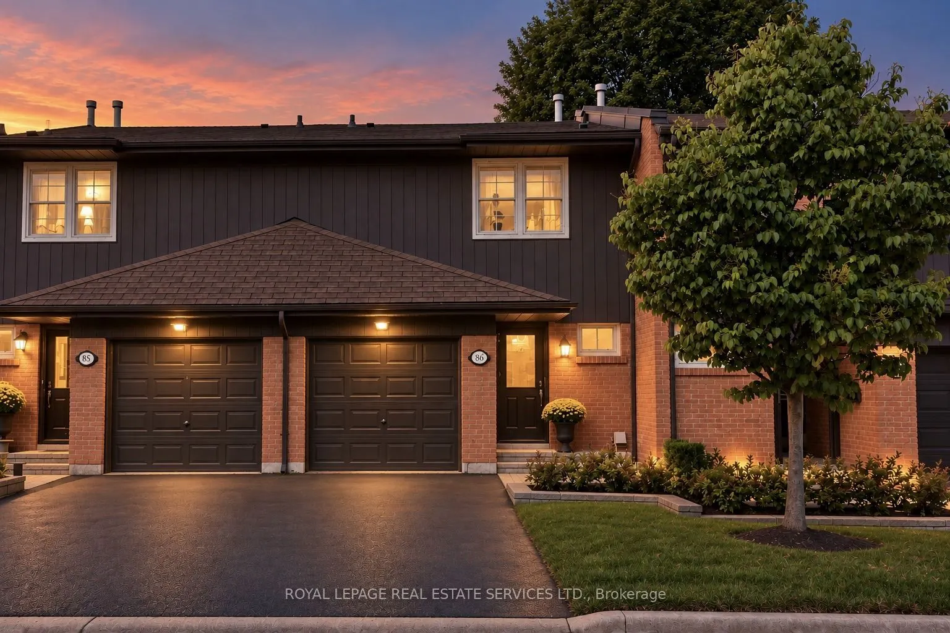
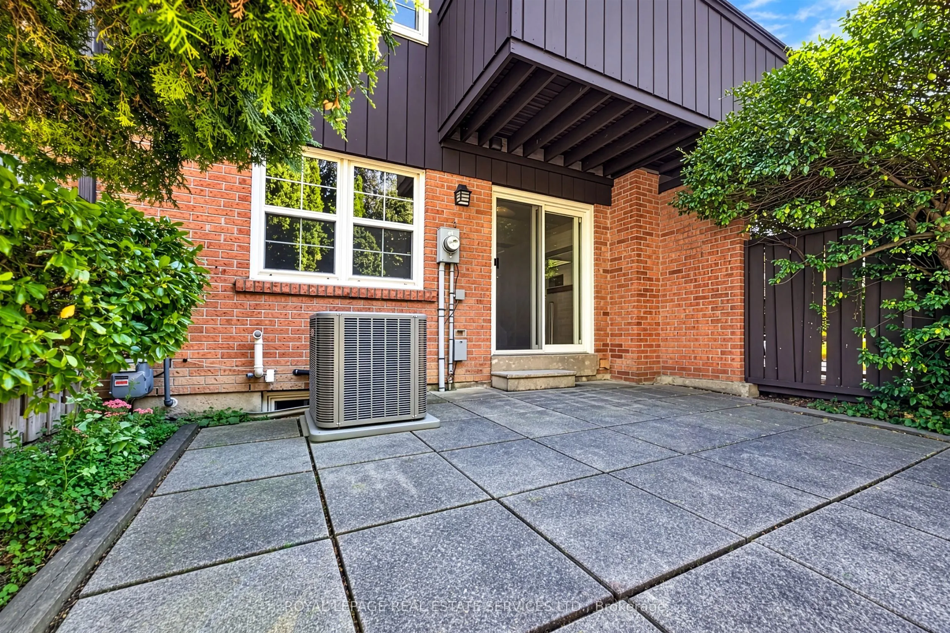
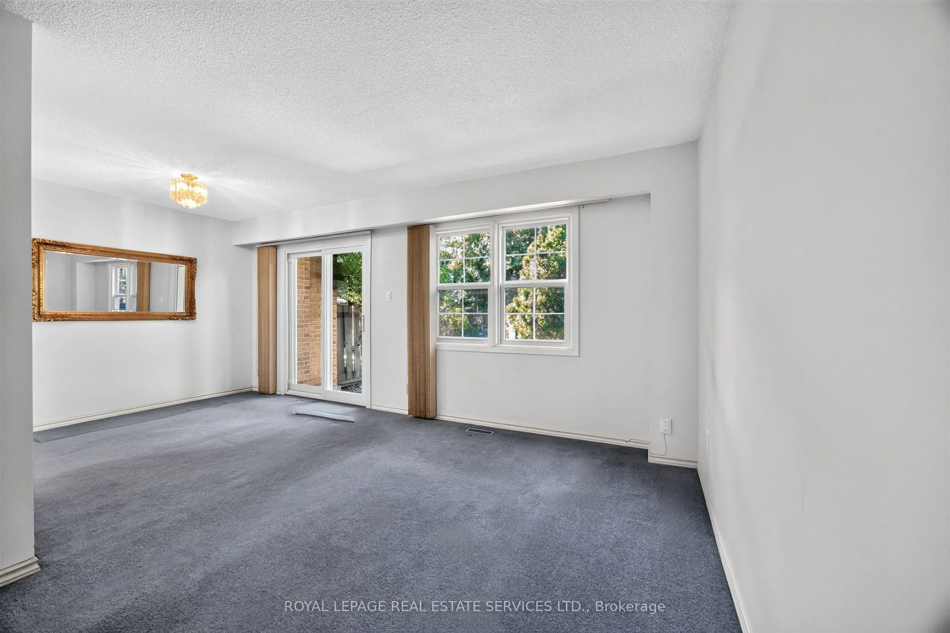
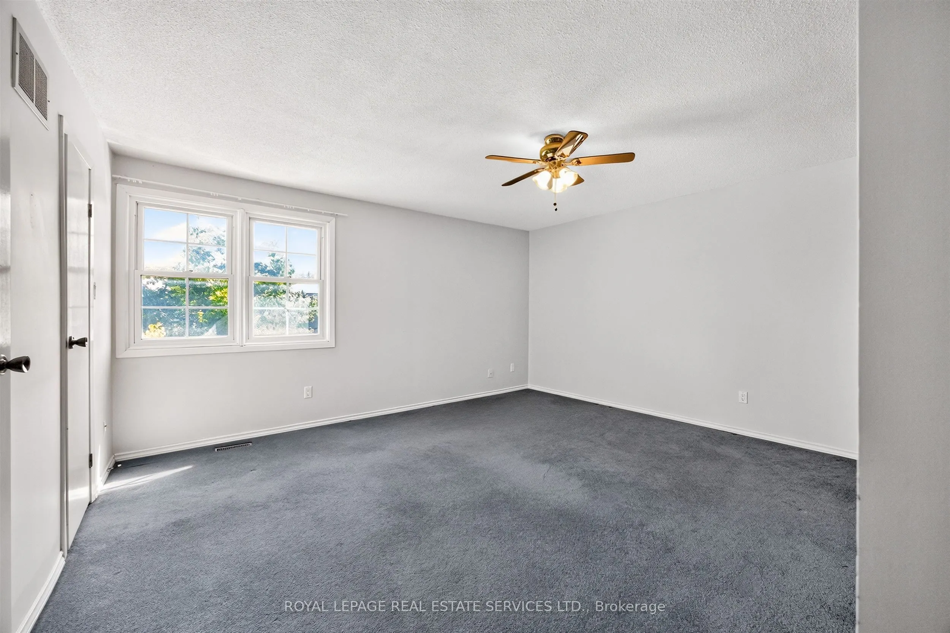
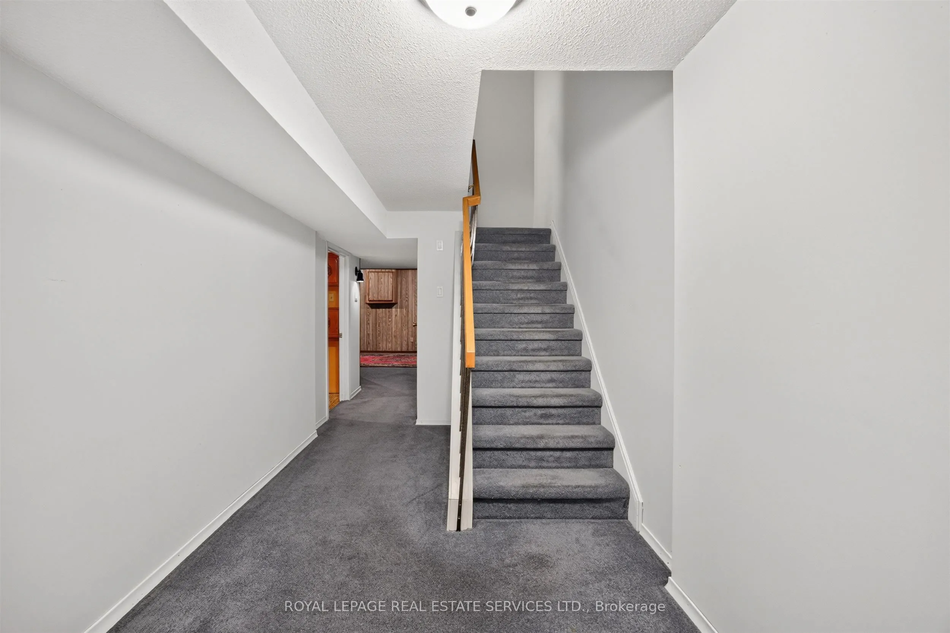
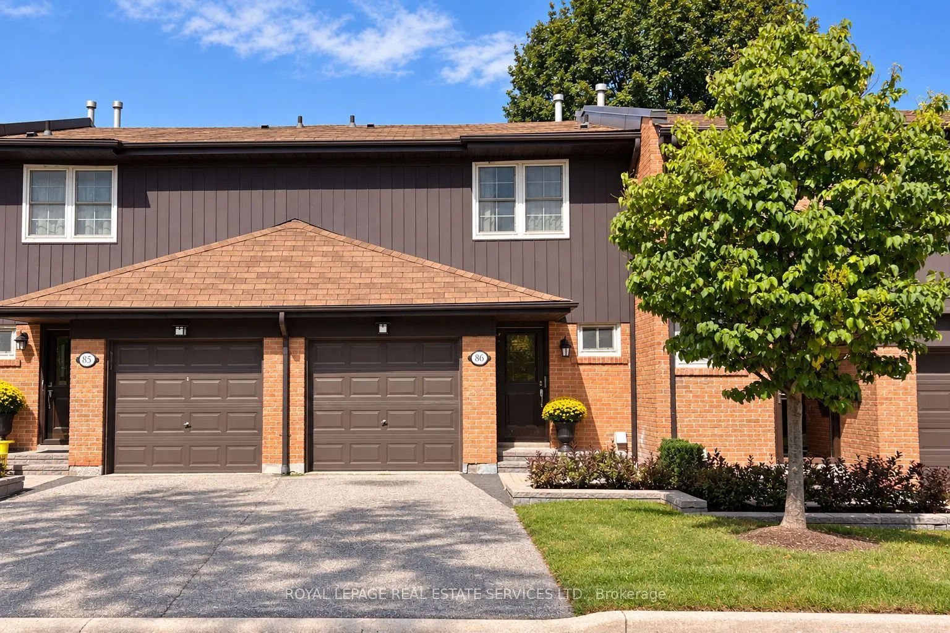
Looking for a home near schools, parks, shopping & transit? Then you need to see this townhouse. Rathwood is a well-established East Mississauga community, close to the Etobicoke border. Longo's, Shoppers Drug Mart, a coffee shop, Italian bakery, bank & medical centre are within walking distance. Ga...rnetwood Park is just across the street, with a playground, splash pad, sports courts, a leash-free area & access to the Etobicoke Creek trail system. Schools, green spaces, golf clubs & major commuter routes are nearby. TH 86 backs toward detached homes, giving the rear setting a more open residential feel. At approximately 1,496 sq. ft. above grade, this townhouse offers three spacious bedrooms, four baths, a built-in garage and an additional parking space. On the main level, you'll find a large living & dining area with a walkout to the rear patio, plus a convenient powder room. The spacious eat-in kitchen is bright, exceptionally well kept & easy to enjoy as it is, with white cabinetry, a mirrored backsplash, ample storage & generous counter space. Upstairs are three well-proportioned bedrooms, including an extra-large primary bedroom with a large closet & 2-pc ensuite, a second bedroom with its own private balcony, a third bedroom with a walk-in closet & a full bath. You'll find plenty of storage & closets throughout the home. The finished lower level gives you even more living space, with a recreation room, wood-burning fireplace, laundry room & another 2-pc bath. *Monthly maintenance fees include water, Bell TV & unlimited high-speed internet, and also help cover landscaping, snow removal, grounds maintenance & major work handled by the condo corporation, including roofing, windows, exterior doors, foundations, roads & driveways. Location, layout, square footage, and two parking spots are already here. Instead of inheriting someone else's renovation choices, you have the opportunity to choose finishes, colours & materials that suit you - all at once or over time.
Full Property Details
Interior
Bedrooms
3
Total Bedrooms
3
Washrooms
4
Square Footage
1400-1599 sqft
Basement
Finished
Heating Source
Gas
Heating Fuel
Forced Air
Air Conditioning
Central Air
Family Room
No
Kitchens
1
Total Kitchens
1
Fireplace Features
Yes
Bedrooms
3
Total Bedrooms
3
Washrooms
4
Square Footage
1400-1599 sqft
Basement
Finished
Heating Source
Gas
Heating Fuel
Forced Air
Air Conditioning
Central Air
Family Room
No
Kitchens
1
Total Kitchens
1
Fireplace Features
Yes
Exterior
Driveway
Private
Parking Spaces
2
Total Parking Spaces
2.00
Parking Description
Private
Garage Spaces
1
Balcony
Open
Driveway
Private
Parking Spaces
2
Total Parking Spaces
2.00
Parking Description
Private
Garage Spaces
1
Balcony
Open
Building Description
Style
2-Storey
Home Type
Condo
Subtype
Condo Townhouse
Year Built
31-50
Property Orientation
South East
Exterior Finish
Brick
Possession Date
11/10/2026
Locker
None
Style
2-Storey
Home Type
Condo
Subtype
Condo Townhouse
Year Built
31-50
Property Orientation
South East
Exterior Finish
Brick
Possession Date
11/10/2026
Locker
None
Community
Community
Rathwood
Community
Rathwood
Taxes & Fees
Taxes
$4,906.44 /yr
Tax Year
2026
Occupancy
Vacant
Maintenance Fee
$708.44/mo
Cable TV
Included
Common Elements
Included
Parking
Included
Water
Included
Building Insurance
Included
Taxes
$4,906.44 /yr
Tax Year
2026
Occupancy
Vacant
Maintenance Fee
$708.44/mo
Cable TV
Included
Common Elements
Included
Parking
Included
Water
Included
Building Insurance
Included
Other
Pets
Yes-with Restrictions
Pets
Yes-with Restrictions
Room Types
Bedroom 2
W/O To Balcony
Dimensions 14.21 x 8.92 feet
126.75 sqft
Bedroom 3
Walk-In Closet(s)
Dimensions 10.76 x 9.38 feet
100.93 sqft
Dining Room
Combined w/Living, W/O To Patio
Dimensions 9.51 x 9.32 feet
88.63 sqft
Kitchen
Eat-in Kitchen
Dimensions 10.53 x 8.99 feet
94.66 sqft
Laundry
-
Dimensions 10.33 x 6.07 feet
62.7 sqft
Living Room
Combined w/Dining
Dimensions 14.93 x 9.12 feet
136.16 sqft
Primary Bedroom
Large Closet
Dimensions 16.34 x 15.16 feet
247.71 sqft
Recreation
Fireplace
Dimensions 17.91 x 13.35 feet
239.1 sqft
Similar Properties(No results)
Mortgage Calculator
Calculate your estimated monthly mortgage payment
Price
$689,000
$
%
%
Total cost of mortgage
$0
Monthly payment
By clicking Save, we will calculate your estimated mortgage for all properties using the saved values (down payment percentage, interest rate, and amortization).
The accuracy and applicability of this calculator are not guaranteed.