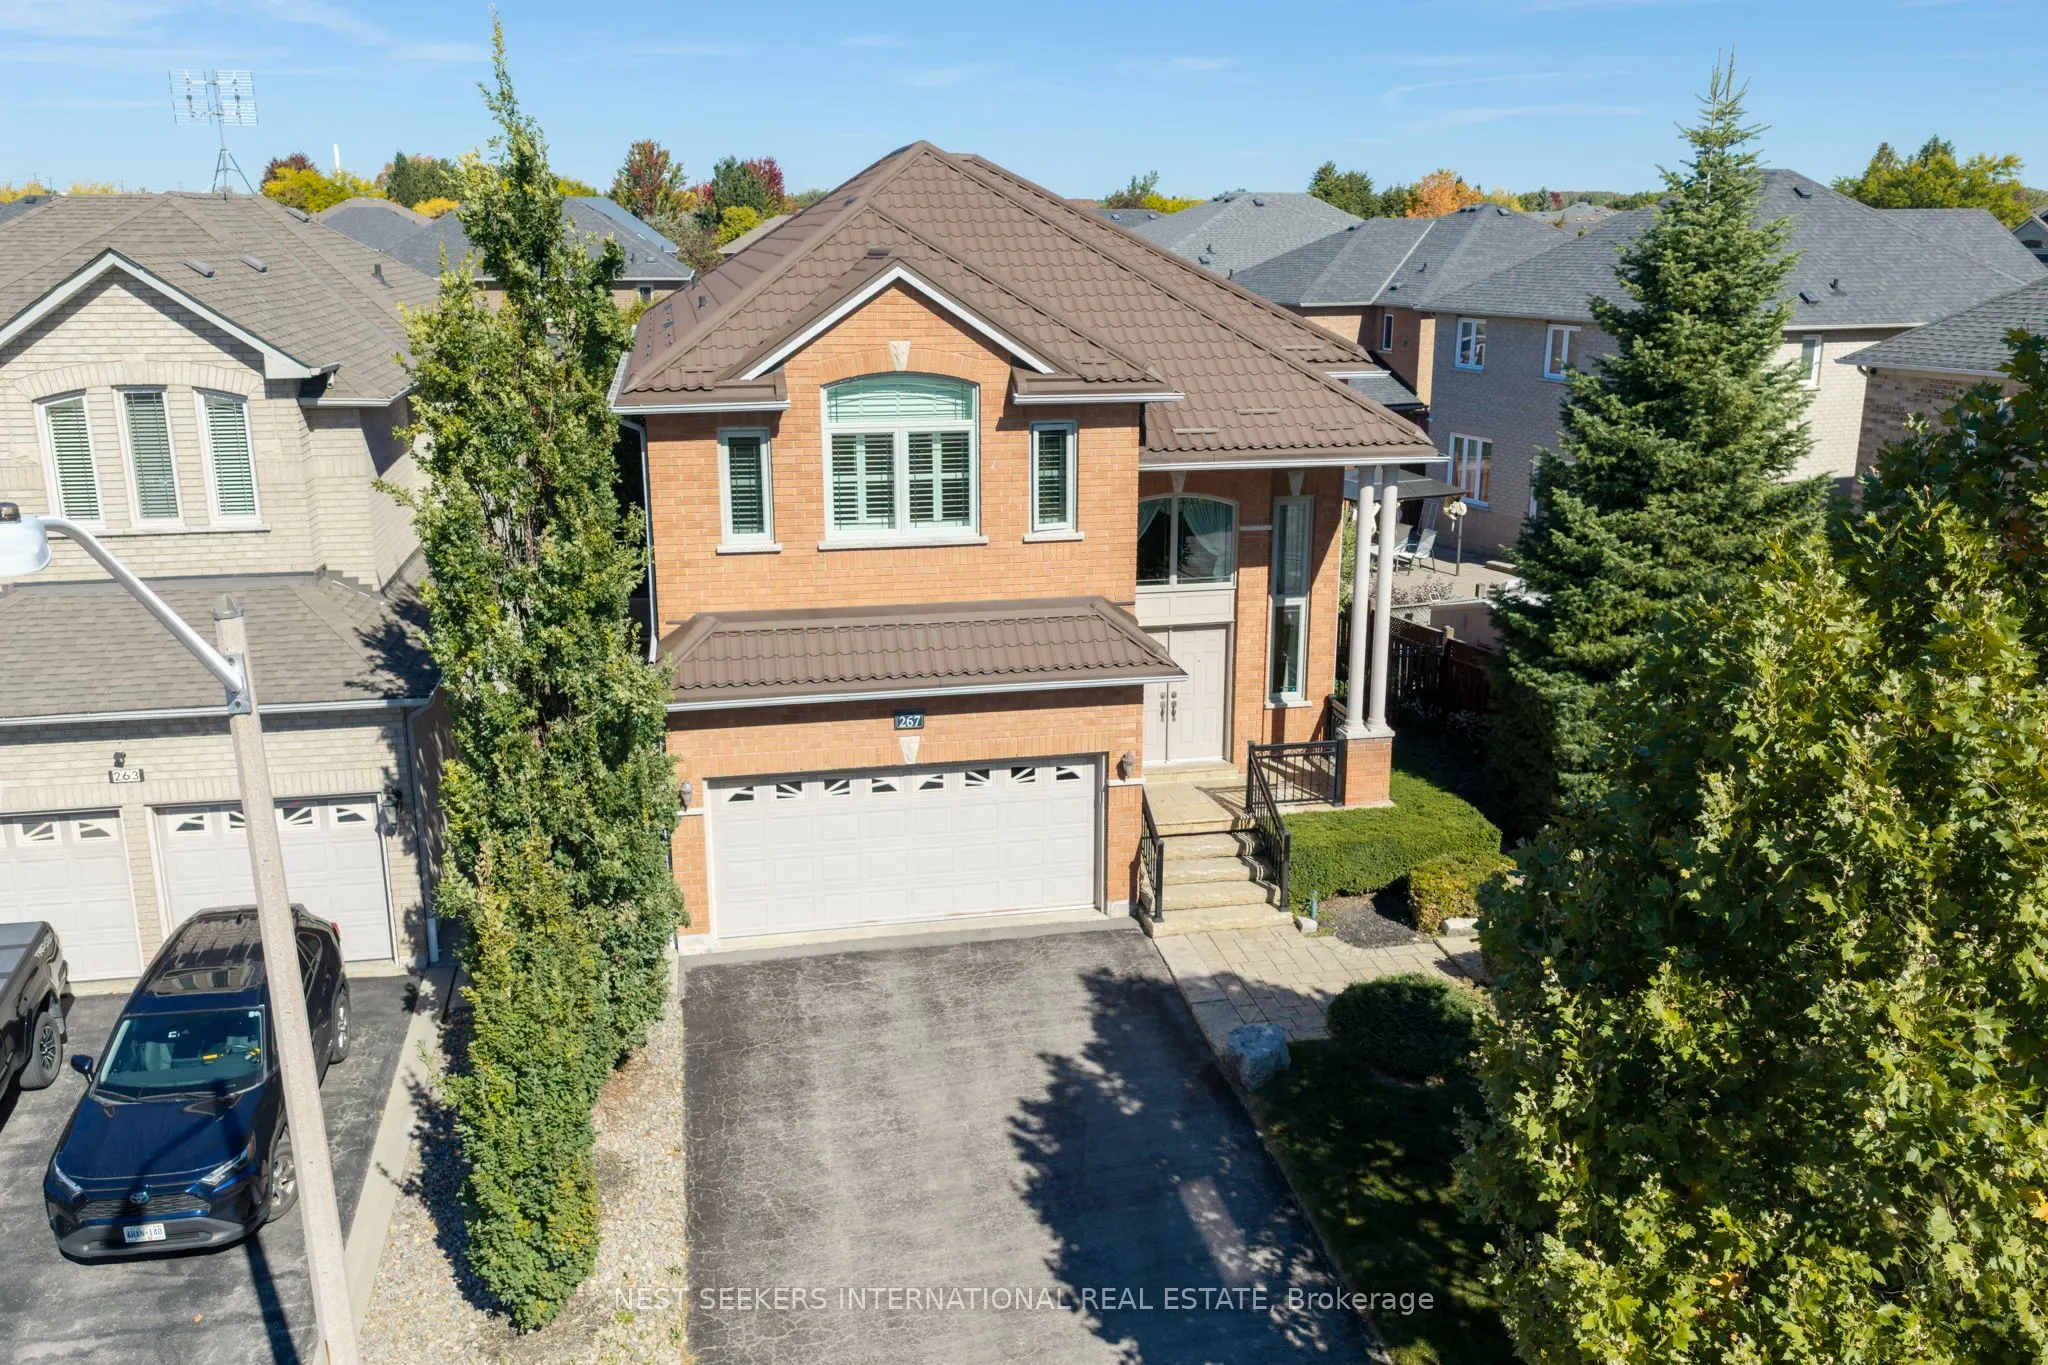
Welcome to 267 Haymer Drive - a meticulously maintained family home in the heart of Maple. Proudly owned and cared for by its original owner since the ground was first broken in 1999, this impressive two-storey detached residence offers over 2,700 sq. ft. of living space, featuring 4 spacious bedroo...ms, 4 bathrooms, and an expansive 57 x 118 ft. lot. Well landscaped with water feature in back yard, shed, interlock and irrigation system. Full camera and security system with new DVR. Upgraded smoke alarms with extra smoke alarms for safety. Maintained to an exceptional standard, this home reflects true pride of ownership and presents as though it were just delivered by the builder. Solidly built and thoughtfully cared for over the years, this is a rare opportunity to own a home that has been cherished from day one. Ideally situated in a family-friendly neighbourhood, just seconds from Cortellucci Vaughan Hospital, with convenient access to schools, places of worship, YRT transit, Longo's, and Fortinos. Enjoy being minutes from Kleinburg Village, Highway 400, Vaughan Mills, and Canada's Wonderland. A timeless family home in an established community, offering the space, convenience, and care that are increasingly hard to find.
Full Property Details
Interior
Bedrooms
4
Total Bedrooms
4
Washrooms
4
Square Footage
2500-3000 sqft
Basement
Unfinished
Heating Source
Gas
Heating Fuel
Forced Air
Air Conditioning
Central Air
Family Room
Yes
Kitchens
1
Total Kitchens
1
Fireplace Features
Yes
Bedrooms
4
Total Bedrooms
4
Washrooms
4
Square Footage
2500-3000 sqft
Basement
Unfinished
Heating Source
Gas
Heating Fuel
Forced Air
Air Conditioning
Central Air
Family Room
Yes
Kitchens
1
Total Kitchens
1
Fireplace Features
Yes
Exterior
Depth
118.21
Front
57.15
Driveway
Private,Private Double
Lot Size
57 x 118.21 ft
Pool
None
Parking Spaces
4
Total Parking Spaces
6.00
Parking Description
Built-In
Garage Spaces
2
Depth
118.21
Front
57.15
Driveway
Private,Private Double
Lot Size
57 x 118.21 ft
Pool
None
Parking Spaces
4
Total Parking Spaces
6.00
Parking Description
Built-In
Garage Spaces
2
Building Description
Style
2-Storey
Home Type
House
Subtype
Detached
Year Built
16-30
Property Orientation
South
Exterior Finish
Brick,Concrete
Sewers
Sewers
Water Supply
Municipal
Possession Date
2/3/2027
Style
2-Storey
Home Type
House
Subtype
Detached
Year Built
16-30
Property Orientation
South
Exterior Finish
Brick,Concrete
Sewers
Sewers
Water Supply
Municipal
Possession Date
2/3/2027
Community
Community
Maple
Community
Maple
Taxes & Fees
Taxes
$6,817.88 /yr
Tax Year
2026
Occupancy
Owner
Taxes
$6,817.88 /yr
Tax Year
2026
Occupancy
Owner
Room Types
Bedroom
Parquet, 5 Pc Ensuite, Walk-In Closet(s)
Dimensions 13.09 x 19.09 feet
249.89 sqft
Bedroom 2
Parquet, Large Window, 3 Pc Ensuite
Dimensions 12.47 x 12.8 feet
159.62 sqft
Bedroom 3
Parquet, Closet, 3 Pc Ensuite
Dimensions 11.48 x 12.14 feet
139.37 sqft
Bedroom 4
Parquet, Closet, Window
Dimensions 11.48 x 16.99 feet
195.05 sqft
Breakfast
Combined w/Kitchen, W/O To Yard, Open Concept
Dimensions 12.5 x 8.89 feet
111.12 sqft
Dining Room
Combined w/Living, 2 Way Fireplace, Window
Dimensions 10.07 x 13.78 feet
138.76 sqft
Family Room
Fireplace, Parquet, Window
Dimensions 18.37 x 9.09 feet
166.98 sqft
Kitchen
W/O To Yard, Eat-in Kitchen, Breakfast Area
Dimensions 9.09 x 9.09 feet
82.63 sqft
Living Room
Combined w/Dining, Parquet
Dimensions 10.17 x 13.78 feet
140.14 sqft
Similar Properties(No results)
Mortgage Calculator
Calculate your estimated monthly mortgage payment
Price
$1,349,999
$
%
%
Total cost of mortgage
$0
Monthly payment
By clicking Save, we will calculate your estimated mortgage for all properties using the saved values (down payment percentage, interest rate, and amortization).
The accuracy and applicability of this calculator are not guaranteed.