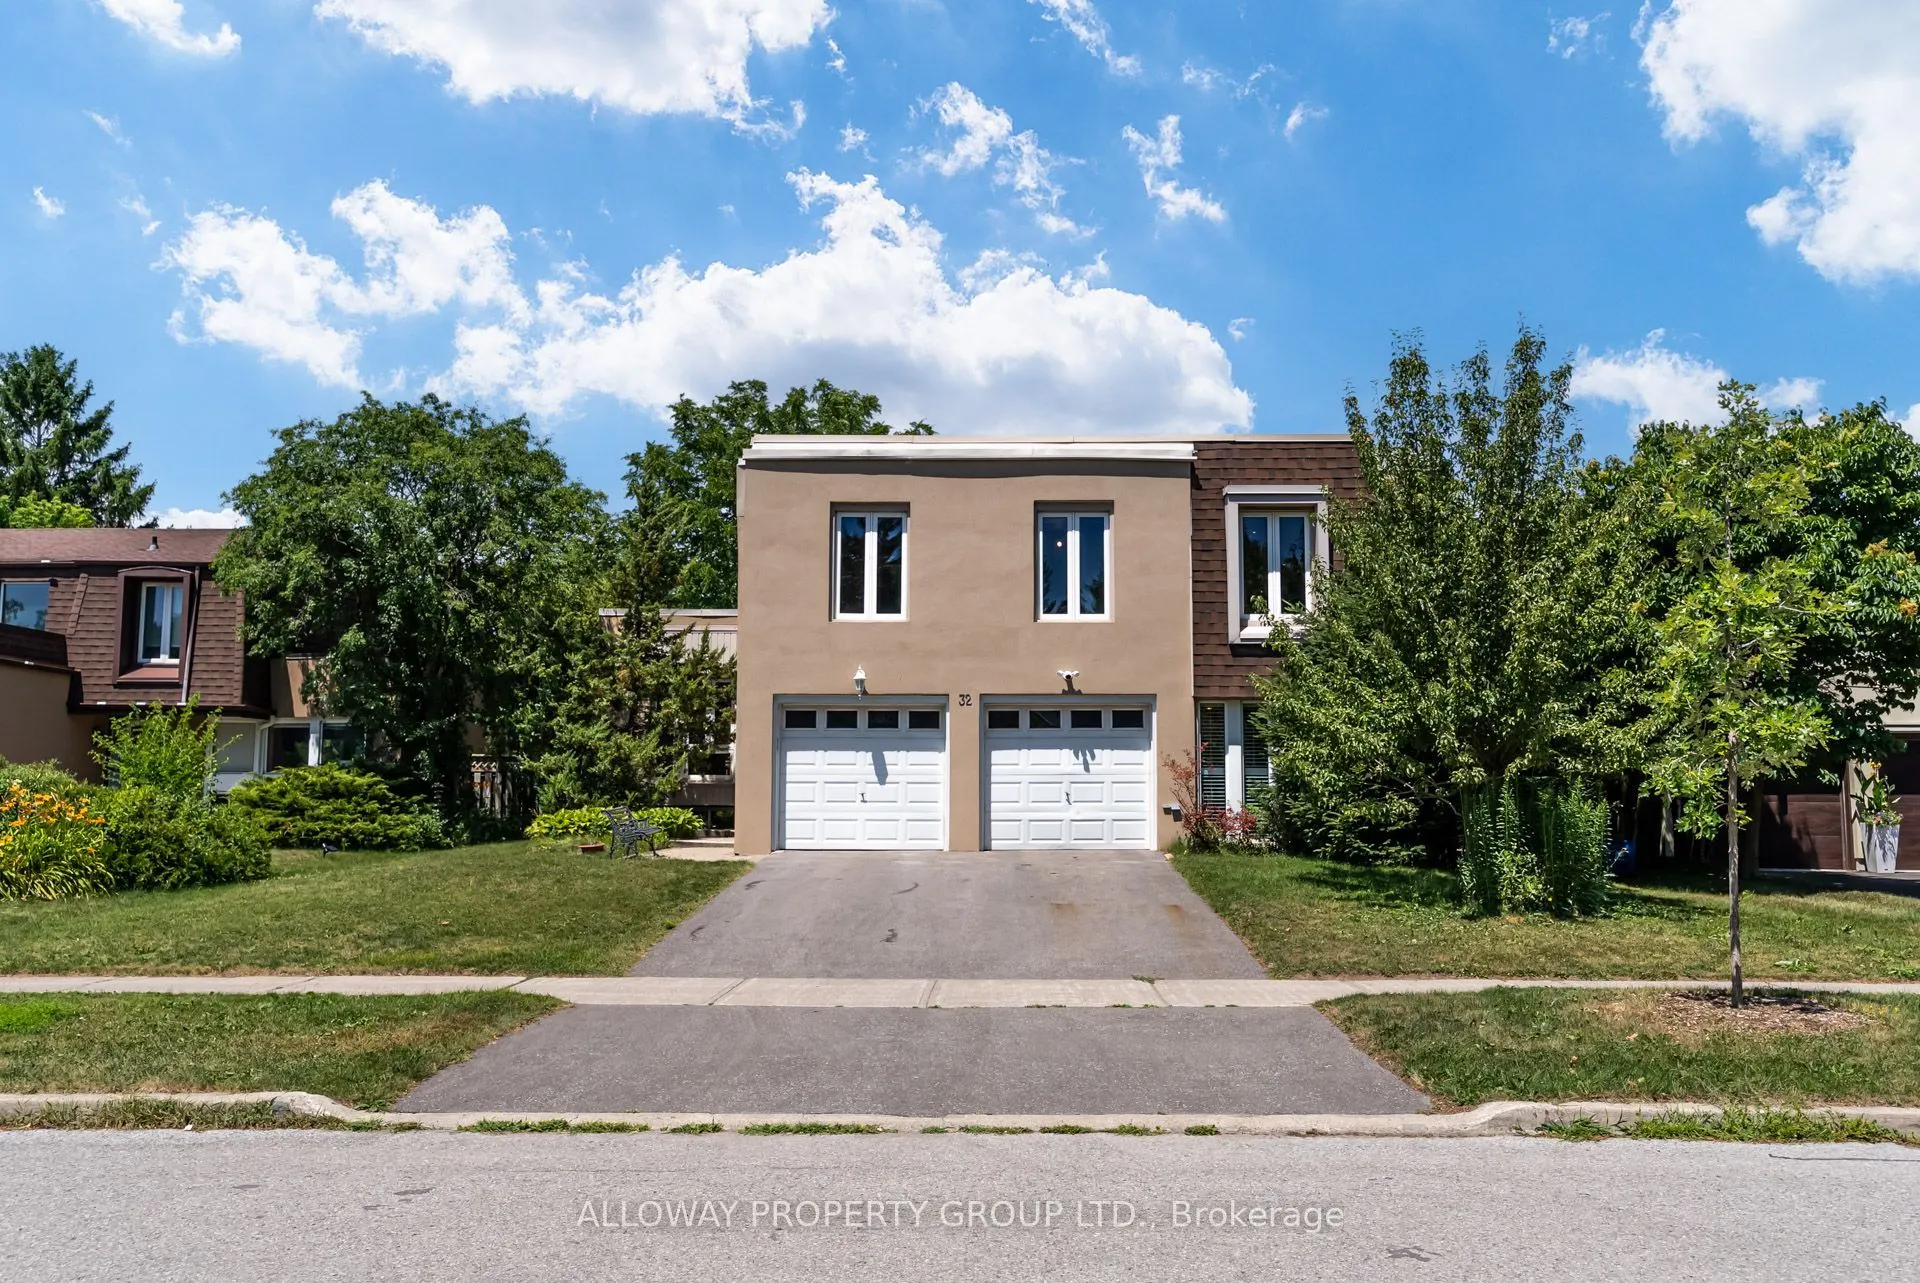
Sign In or Create a Free Account to see full details of this property
Key Facts
Key facts for 32 Reesorville Road
Property Type
House, 2-Storey
Parking
Attached 2 garage, 4 parking
MLS #
N14129964
Size
2000-2500 sqft
Basement
Partially Finished
Listed on
2026-10-29
Lot size
61 x 108.55
Tax
$5,985.52 /yr
Days on Market
1
Approximate Age
-
Maintenance Fee
-
Description
Welcome to 32 Reesorville Road! A beautifully maintained 4-bedroom, 3-bath detached home situated on a premium 61 x 110 ft lot in the heart of highly sought-after Markham Village. Offering approximately 2,400 sq ft of living space, this spacious family home features a bright and functional layout wi...th generous principal rooms, large windows that fill the home with natural light, and a partially finished basement offering additional living space with endless possibilities. Step outside to your own private backyard oasis featuring a well-maintained IN-GROUND POOL, mature landscaping, and plenty of space for relaxing or entertaining. Pride of ownership is evident throughout, with numerous major updates completed in recent years including the roof (2022), pool liner (2024), pool heater (2024), furnace (2025), newly paved driveway (2025), deck railing (2026), kitchen ceiling with pot lights (2026), refrigerator (2022), and bathroom flooring (2026). A front-yard automatic irrigation system helps maintain excellent curb appeal. Ideally located on one of Markham Village's most desirable streets, just steps to Markham District High School, Alma Walker Park, parks, trails, and minutes to Historic Main Street Markham, Highway 7, Highway 407, GO Transit, shopping, restaurants, and all everyday amenities. A fantastic opportunity to own a meticulously cared-for home in one of Markham's most established and family-friendly neighbourhoods. ** Some photos virtually staged**
Full Property Details
Interior
Bedrooms
4
Total Bedrooms
4
Washrooms
3
Square Footage
2000-2500 sqft
Basement
Partially Finished
Heating Source
Gas
Heating Fuel
Forced Air
Air Conditioning
Central Air
Family Room
Yes
Kitchens
1
Total Kitchens
1
Fireplace Features
Yes
Bedrooms
4
Total Bedrooms
4
Washrooms
3
Square Footage
2000-2500 sqft
Basement
Partially Finished
Heating Source
Gas
Heating Fuel
Forced Air
Air Conditioning
Central Air
Family Room
Yes
Kitchens
1
Total Kitchens
1
Fireplace Features
Yes
Exterior
Depth
108.55
Front
61.05
Driveway
Private
Lot Size
61 x 108.55 ft
Pool
Inground
Parking Spaces
4
Total Parking Spaces
4.00
Parking Description
Attached
Garage Spaces
2
Zoning
Residential
Depth
108.55
Front
61.05
Driveway
Private
Lot Size
61 x 108.55 ft
Pool
Inground
Parking Spaces
4
Total Parking Spaces
4.00
Parking Description
Attached
Garage Spaces
2
Zoning
Residential
Building Description
Style
2-Storey
Home Type
House
Subtype
Detached
Property Orientation
North
Exterior Finish
Brick,Stucco (Plaster)
Sewers
Sewers
Water Supply
Municipal
Possession Date
10/29/2026
Style
2-Storey
Home Type
House
Subtype
Detached
Property Orientation
North
Exterior Finish
Brick,Stucco (Plaster)
Sewers
Sewers
Water Supply
Municipal
Possession Date
10/29/2026
Community
Community
Markham Village
Community
Markham Village
Taxes & Fees
Taxes
$5,985.52 /yr
Tax Year
2026
Occupancy
Vacant
Taxes
$5,985.52 /yr
Tax Year
2026
Occupancy
Vacant
Room Types
Bedroom 2
Closet, Broadloom
Dimensions 11.19 x 10.56 feet
118.17 sqft
Bedroom 3
Closet, Broadloom
Dimensions 14.7 x 10.33 feet
151.85 sqft
Bedroom 4
Closet, Broadloom
Dimensions 10.89 x 10.33 feet
112.49 sqft
Dining Room
Separate Room, Hardwood Floor
Dimensions 12.4 x 10.89 feet
135.04 sqft
Family Room
Sunken Room, Brick Fireplace, Laminate
Dimensions 20.01 x 12.99 feet
259.93 sqft
Kitchen
Updated, Breakfast Area, Laminate
Dimensions 16.04 x 10.17 feet
163.13 sqft
Laundry
Laundry Sink
Dimensions 9.28 x 5.02 feet
46.59 sqft
Living Room
Separate Room, Carpet Free, W/O To Deck
Dimensions 19.49 x 12.96 feet
252.59 sqft
Primary Bedroom
4 Pc Ensuite, His and Hers Closets, Laminate
Dimensions 17.91 x 12.01 feet
215.1 sqft
Recreation
Partly Finished, Concrete Floor
Dimensions 18.67 x 12.86 feet
240.1 sqft
Utility Room
Concrete Floor, Partly Finished
Dimensions 21.78 x 15.58 feet
339.33 sqft
Similar Properties(No results)
Mortgage Calculator
Calculate your estimated monthly mortgage payment
Price
$1,225,000
$
%
%
Total cost of mortgage
$0
Monthly payment
By clicking Save, we will calculate your estimated mortgage for all properties using the saved values (down payment percentage, interest rate, and amortization).
The accuracy and applicability of this calculator are not guaranteed.