Sign In or Create a Free Account to see full details of this property
Key Facts
Key facts for 59 East Liberty Street #2207
Property Type
Condo, Loft
Parking
Underground 1 garage, 1 parking
MLS #
C13855818
Size
1000-1199 sqft
Basement
None
Listed on
2026-10-02
Lot size
-
Tax
$4,011.74 /yr
Days on Market
11
Approximate Age
-
Maintenance Fee
$777.35/mo
Central Air Conditio...
Description
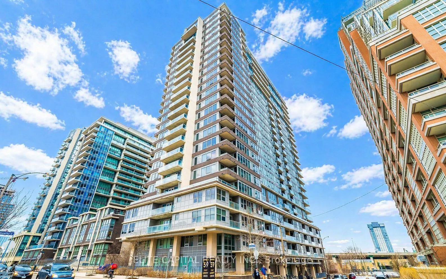
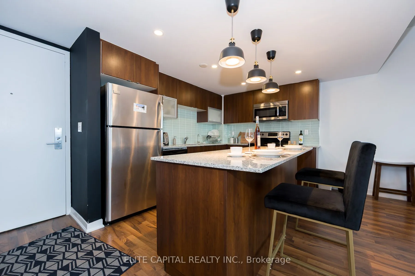
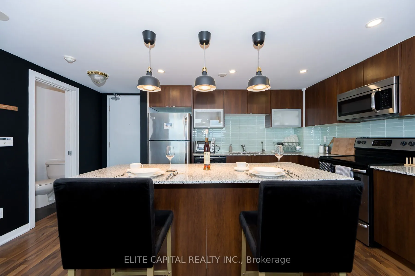
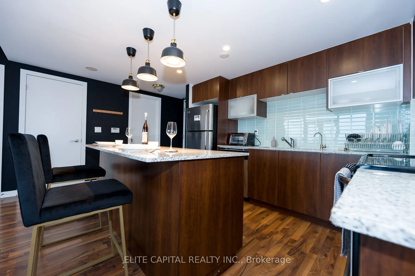
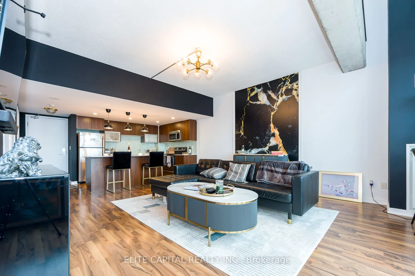
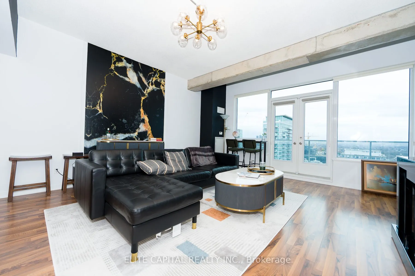
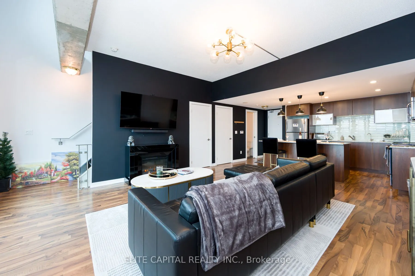
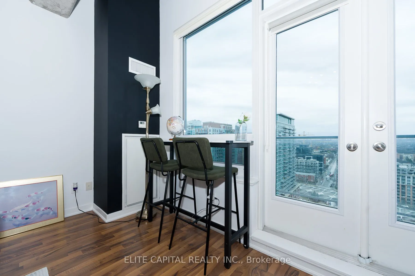
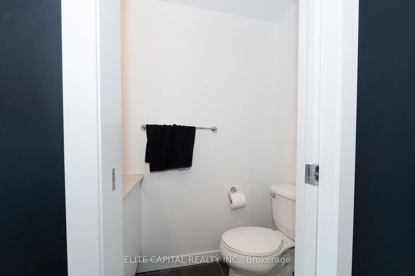
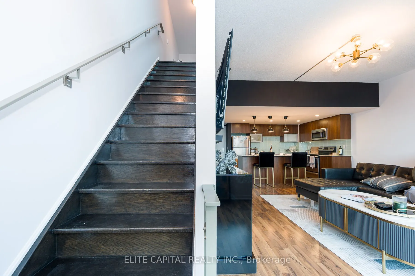
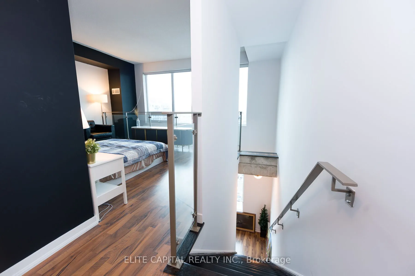
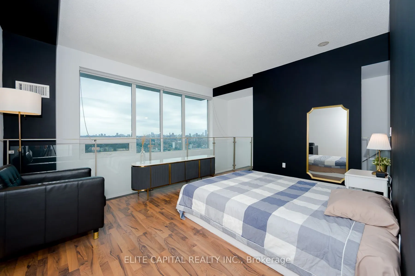
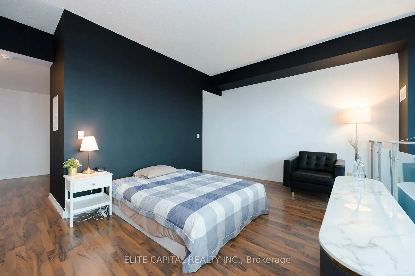
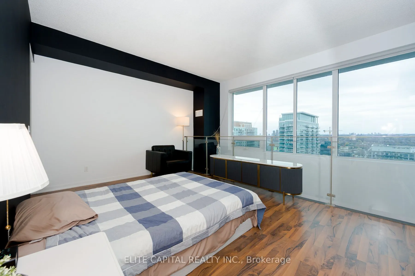
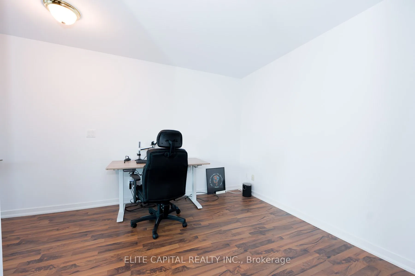
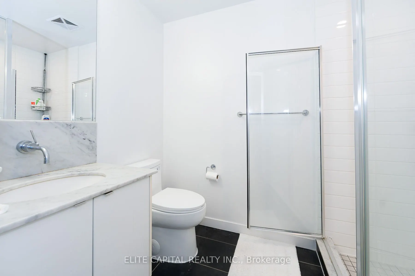
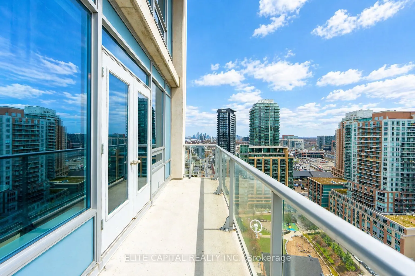
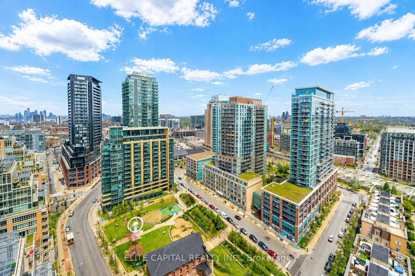
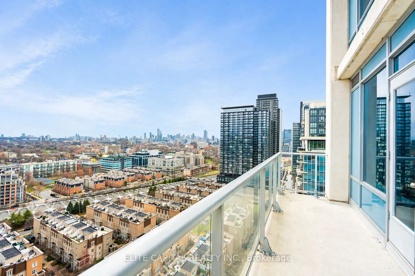
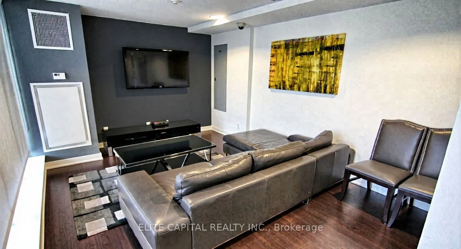
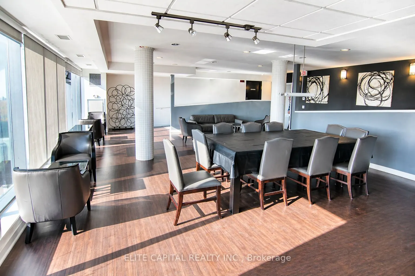
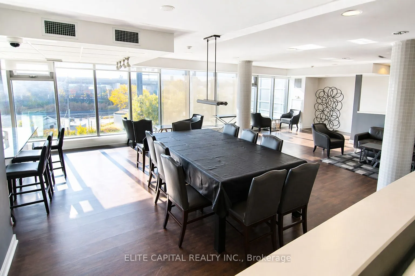
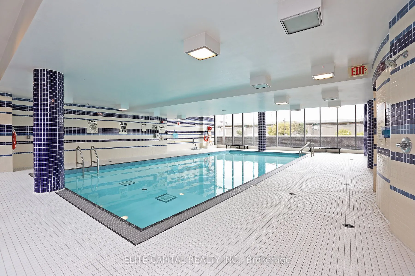
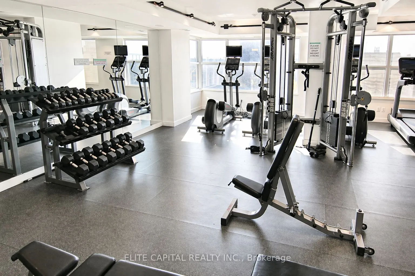
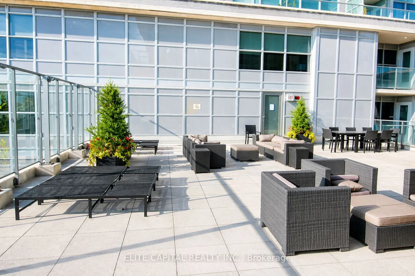
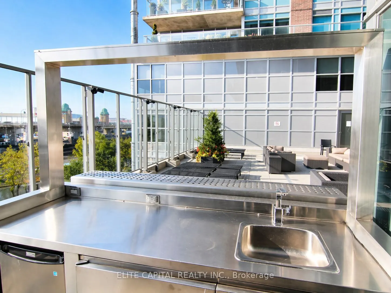
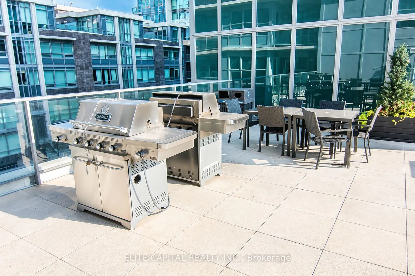
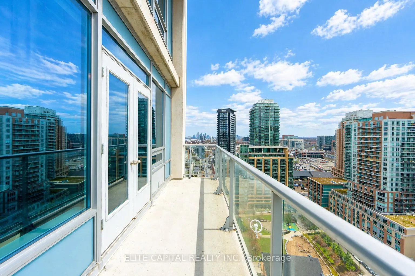
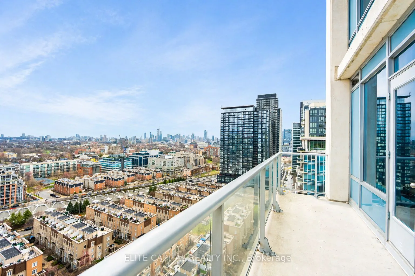
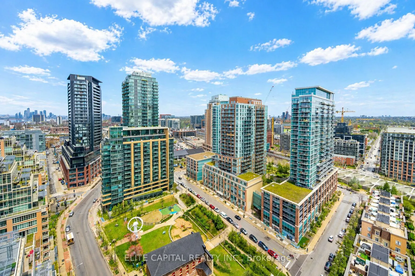
Rarely offered 2-storey loft featuring a spacious, functional layout with clear separation between living and private spaces, a design seldom available in today's condo market. The main level features a full sized kitchen with ample counter space and storage, flowing into an oversized open concept l...iving and dining area providing ample room for comfortable living and entertaining. A conveniently located powder room completes the main floor. The upper level is dedicated to private living, featuring a large primary bedroom with a full ensuite washroom, along with a spacious den suitable for a home office or additional living area. Walkout to a large private balcony, offering space for outdoor seating and entertaining. The elevated loft layout combined with large windows allows for strong natural light throughout the unit. Steps to restaurants, bars, grocery stores, TTC access, Exhibition GO Station, BMO Field and Budweiser Stage. Well managed building with a full range of amenities including visitor parking, EV charging stations, gym, pool, rooftop terrace with BBQs, multiple party rooms and guest suites. Includes one parking space and one locker.
Full Property Details
Interior
Bedrooms
1
Bedrooms Plus
1
Total Bedrooms
2
Washrooms
2
Square Footage
1000-1199 sqft
Basement
None
Heating Source
Other
Heating Fuel
Forced Air
Air Conditioning
Central Air
Family Room
No
Kitchens
1
Total Kitchens
1
Fireplace Features
No
Bedrooms
1
Bedrooms Plus
1
Total Bedrooms
2
Washrooms
2
Square Footage
1000-1199 sqft
Basement
None
Heating Source
Other
Heating Fuel
Forced Air
Air Conditioning
Central Air
Family Room
No
Kitchens
1
Total Kitchens
1
Fireplace Features
No
Exterior
Driveway
Underground
Pool
Indoor
Parking Spaces
1
Total Parking Spaces
1.00
Parking Description
Underground
Garage Spaces
1
Zoning
Residential
Balcony
Open
Driveway
Underground
Pool
Indoor
Parking Spaces
1
Total Parking Spaces
1.00
Parking Description
Underground
Garage Spaces
1
Zoning
Residential
Balcony
Open
Building Description
Style
Loft
Home Type
Condo
Subtype
Condo Apt
Property Orientation
North West
Exterior Finish
Brick
Possession Date
11/6/2026
Locker
Owned
Style
Loft
Home Type
Condo
Subtype
Condo Apt
Property Orientation
North West
Exterior Finish
Brick
Possession Date
11/6/2026
Locker
Owned
Community
Community
Niagara
Community
Niagara
Taxes & Fees
Taxes
$4,011.74 /yr
Tax Year
2025
Occupancy
Owner
Maintenance Fee
$777.35/mo
Central Air Conditioning
Included
Common Elements
Included
Heating
Included
Parking
Included
Water
Included
Building Insurance
Included
Taxes
$4,011.74 /yr
Tax Year
2025
Occupancy
Owner
Maintenance Fee
$777.35/mo
Central Air Conditioning
Included
Common Elements
Included
Heating
Included
Parking
Included
Water
Included
Building Insurance
Included
Other
Pets
Yes-with Restrictions
Pets
Yes-with Restrictions
Room Types
Den
Laminate
Dimensions 12.07 x 9.97 feet
120.34 sqft
Dining Room
Combined w/Living, Open Concept, Laminate
Dimensions 22.18 x 19.03 feet
422.09 sqft
Kitchen
Open Concept, Centre Island, Laminate
Dimensions 7.68 x 15.72 feet
120.73 sqft
Living Room
Combined w/Dining, W/O To Balcony, Laminate
Dimensions 22.18 x 19.03 feet
422.09 sqft
Primary Bedroom
Ensuite Bath, Large Closet, Laminate
Dimensions 14.99 x 15.94 feet
238.94 sqft
Similar Properties(No results)
Mortgage Calculator
Calculate your estimated monthly mortgage payment
Price
$949,888
$
%
%
Total cost of mortgage
$0
Monthly payment
By clicking Save, we will calculate your estimated mortgage for all properties using the saved values (down payment percentage, interest rate, and amortization).
The accuracy and applicability of this calculator are not guaranteed.