Sign In or Create a Free Account to see full details of this property
Key Facts
Key facts for 75 East Liberty Street #2401
Property Type
Condo, Apartment
Parking
Underground 1 garage, 1 parking
MLS #
C13760162
Size
900-999 sqft
Basement
None
Listed on
2026-09-09
Lot size
-
Tax
$3,634.70 /yr
Days on Market
34
Approximate Age
-
Maintenance Fee
$788.20/mo
Central Air Conditio...
Description
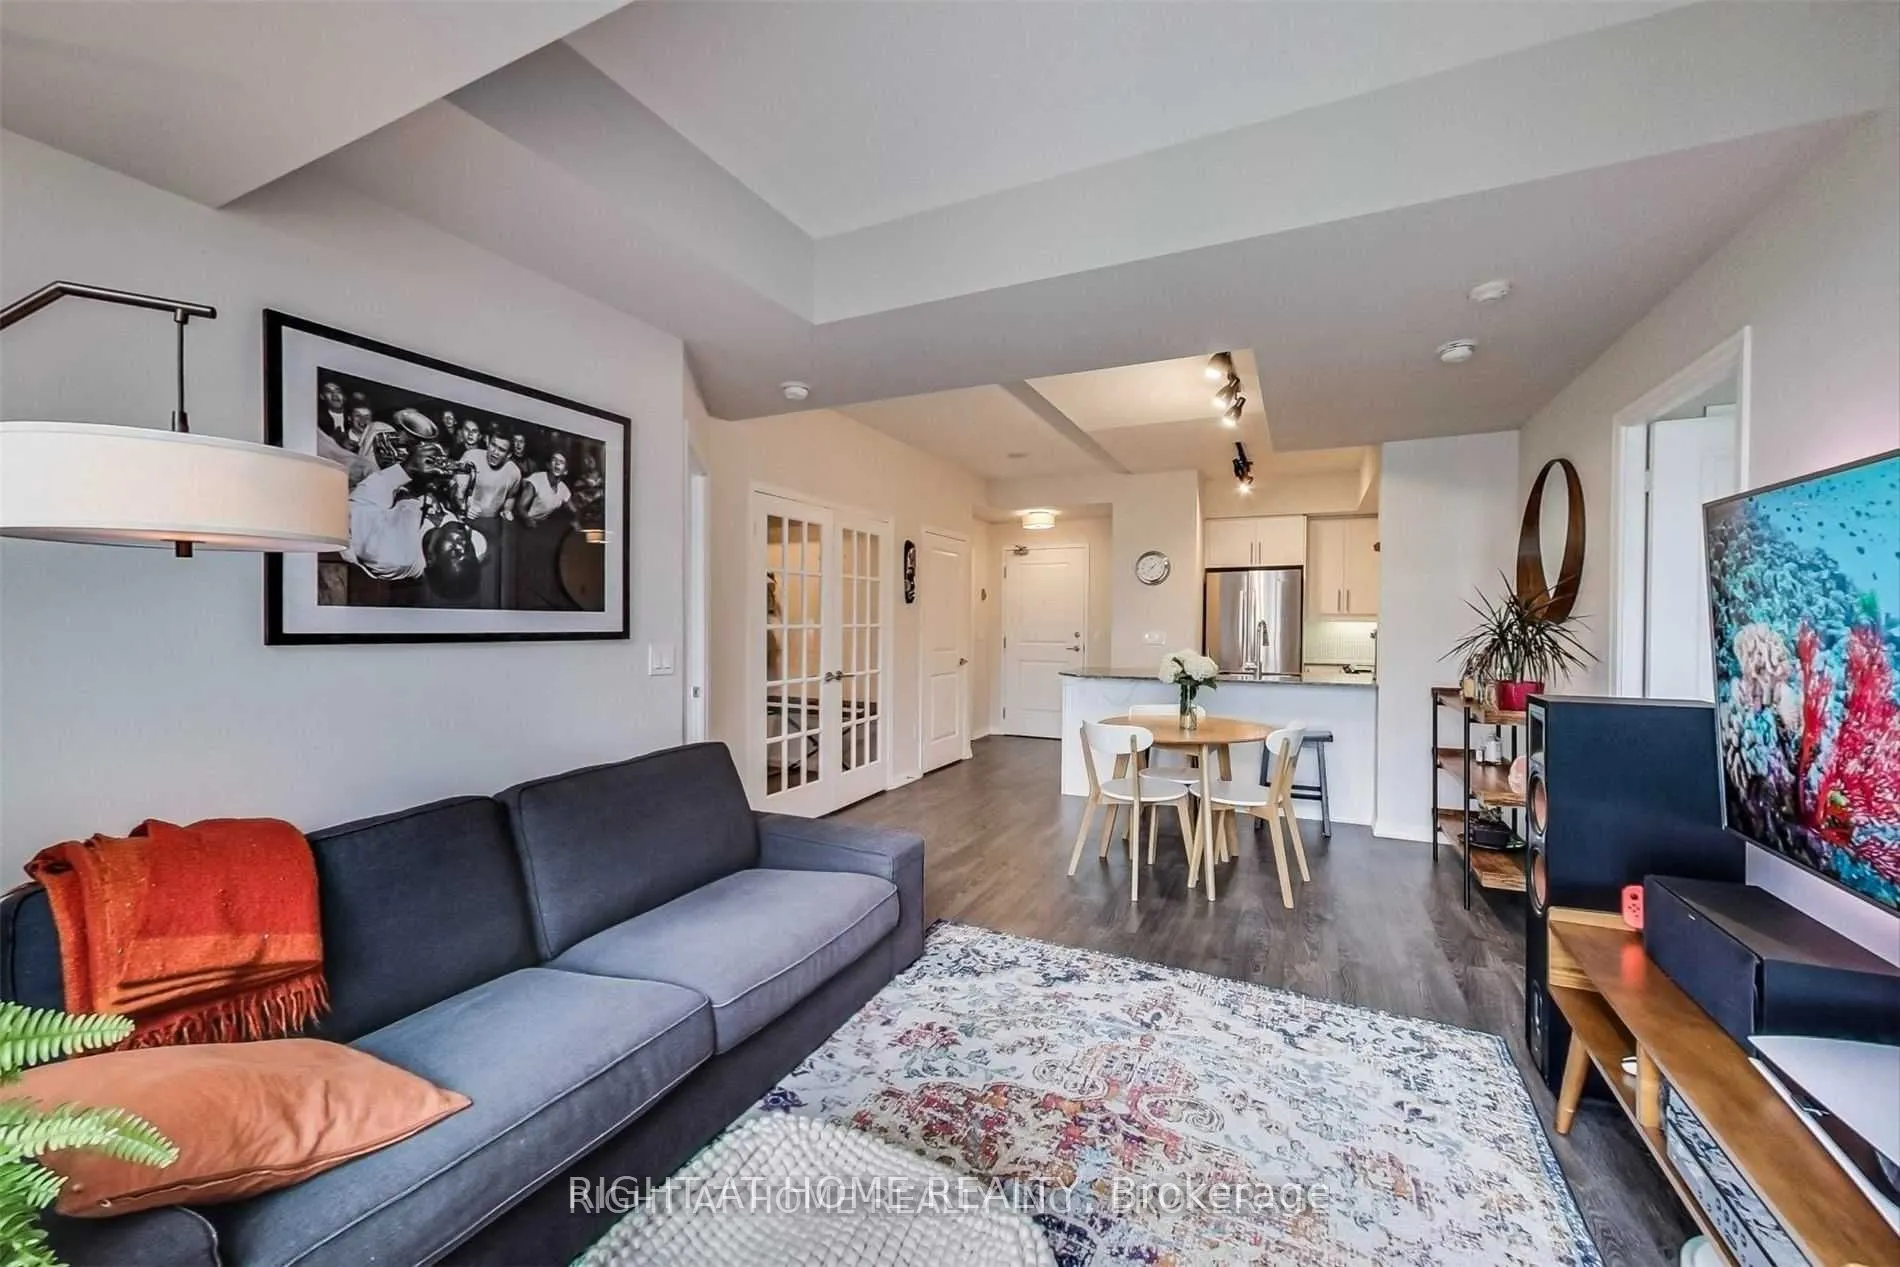
Welcome home to your lower PH suite in the heart of Liberty Village! This spacious and functional 2-bedroom + den suite features two full bathrooms, an open-concept living and dining area, and impressive 9-foot ceilings. The large den, complete with French doors, is perfect for working from home or ...can easily be used as a third bedroom. Enjoy beautiful lake and city views from your private balcony, complete with grass turf and BBQs permitted. The spacious kitchen features granite countertops and stainless steel appliances, including rare full-size appliances. The gorgeous primary ensuite offers a relaxing soaker tub, separate shower, and elegant marble accents. This suite offers incredible value with one parking space and a locker included. Residents also enjoy an exceptional range of amenities, including 24-hour concierge service, an indoor pool, steam room, yoga studio, bowling alley, golf facilities, and a theatre. An outstanding opportunity to own one of the most desirable layouts in the building while enjoying all that Liberty Village has to offer. One parking space and locker included.
Full Property Details
Interior
Bedrooms
2
Bedrooms Plus
1
Total Bedrooms
3
Washrooms
2
Square Footage
900-999 sqft
Basement
None
Heating Source
Gas
Heating Fuel
Forced Air
Air Conditioning
Central Air
Family Room
No
Kitchens
1
Total Kitchens
1
Fireplace Features
No
Bedrooms
2
Bedrooms Plus
1
Total Bedrooms
3
Washrooms
2
Square Footage
900-999 sqft
Basement
None
Heating Source
Gas
Heating Fuel
Forced Air
Air Conditioning
Central Air
Family Room
No
Kitchens
1
Total Kitchens
1
Fireplace Features
No
Exterior
Driveway
Underground
Pool
Indoor
Parking Spaces
1
Total Parking Spaces
1.00
Parking Description
Underground
Garage Spaces
1
Balcony
Open
Driveway
Underground
Pool
Indoor
Parking Spaces
1
Total Parking Spaces
1.00
Parking Description
Underground
Garage Spaces
1
Balcony
Open
Building Description
Style
Apartment
Home Type
Condo
Subtype
Condo Apt
Property Orientation
South East
Exterior Finish
Concrete
Possession Date
No Data
Locker
Owned
Style
Apartment
Home Type
Condo
Subtype
Condo Apt
Property Orientation
South East
Exterior Finish
Concrete
Possession Date
No Data
Locker
Owned
Community
Community
Niagara
Community
Niagara
Taxes & Fees
Taxes
$3,634.70 /yr
Tax Year
2025
Occupancy
Tenant
Maintenance Fee
$788.20/mo
Central Air Conditioning
Included
Common Elements
Included
Parking
Included
Water
Included
Building Insurance
Included
Taxes
$3,634.70 /yr
Tax Year
2025
Occupancy
Tenant
Maintenance Fee
$788.20/mo
Central Air Conditioning
Included
Common Elements
Included
Parking
Included
Water
Included
Building Insurance
Included
Other
Pets
Yes-with Restrictions
Pets
Yes-with Restrictions
Room Types
Bedroom 2
Laminate, East View, Closet
Dimensions 14.67 x 8.96 feet
131.44 sqft
Den
Laminate, Double Doors, Separate Room
Dimensions 7.15 x 6.17 feet
44.12 sqft
Dining Room
Laminate, Open Concept, Combined w/Living
Dimensions 17.91 x 13.02 feet
233.19 sqft
Kitchen
Stainless Steel Appl, Breakfast Bar, Granite Counters
Dimensions 9.78 x 8.79 feet
85.97 sqft
Living Room
Laminate, Walk-In Closet(s), Open Concept
Dimensions 17.91 x 13.02 feet
233.19 sqft
Primary Bedroom
Laminate, 4 Pc Ensuite, Closet
Dimensions 17.91 x 9.12 feet
163.34 sqft
Similar Properties(No results)
Mortgage Calculator
Calculate your estimated monthly mortgage payment
Price
$799,000
$
%
%
Total cost of mortgage
$0
Monthly payment
By clicking Save, we will calculate your estimated mortgage for all properties using the saved values (down payment percentage, interest rate, and amortization).
The accuracy and applicability of this calculator are not guaranteed.