Sign In or Create a Free Account to see full details of this property
Key Facts
Key facts for 50 Ordnance Street #3505
Property Type
Condo, Apartment
Parking
Underground 1 garage, 1 parking
MLS #
C13634096
Size
700-799 sqft
Basement
None
Listed on
2026-08-04
Lot size
-
Tax
$4,298.29 /yr
Days on Market
70
Approximate Age
-
Maintenance Fee
$741/mo
Common Elements, Par...
Description
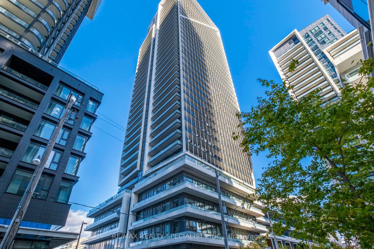
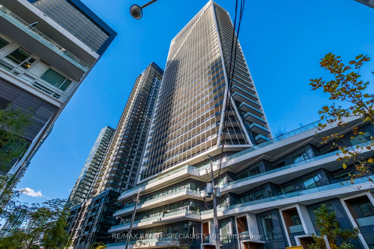
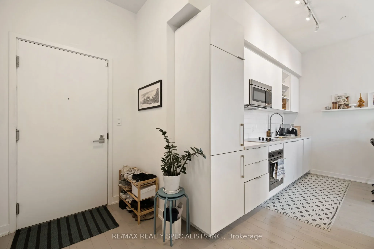
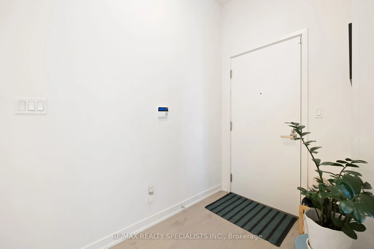
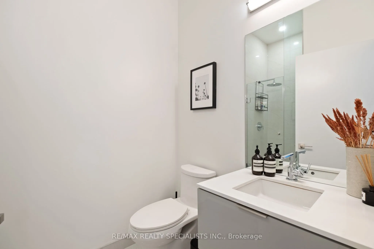
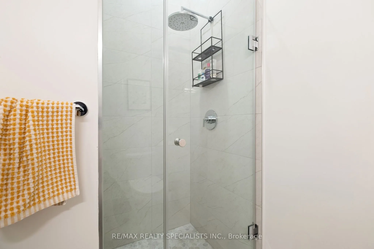
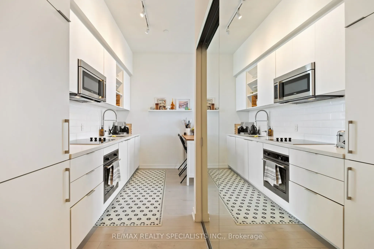
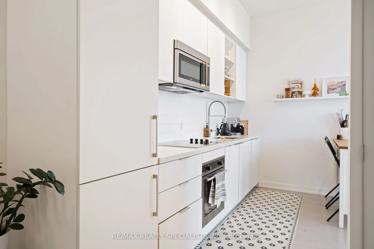
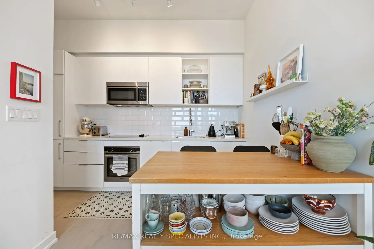
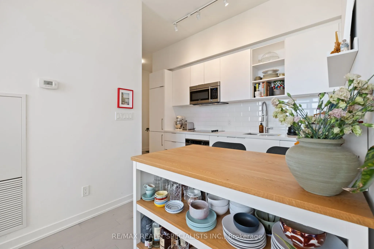
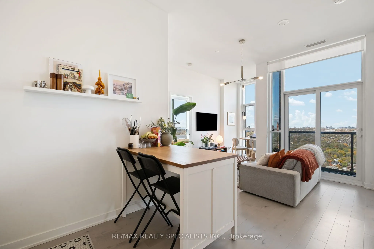
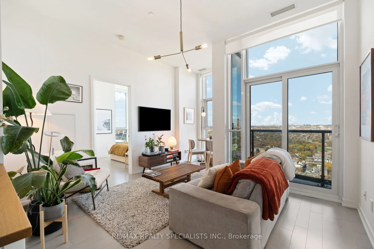
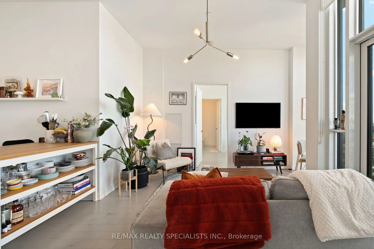
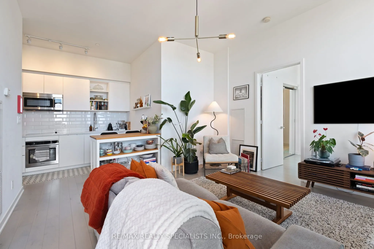
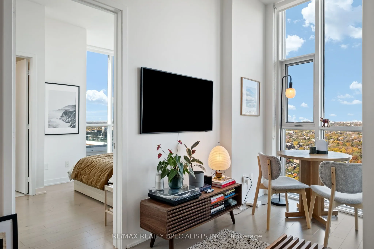
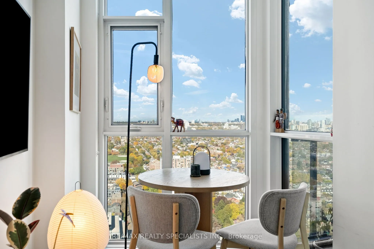
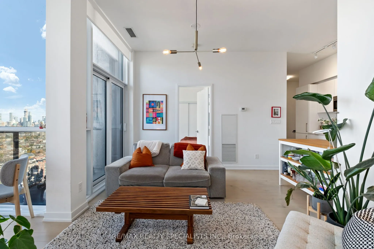
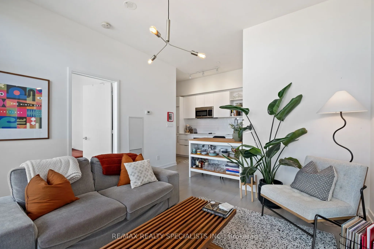
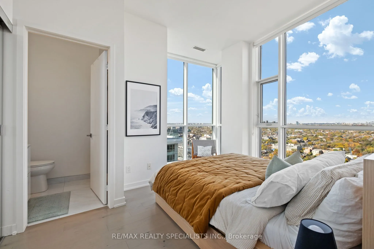
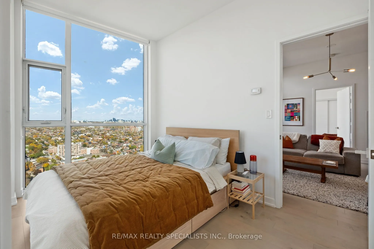
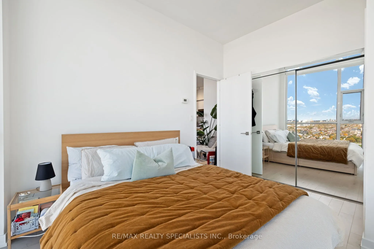
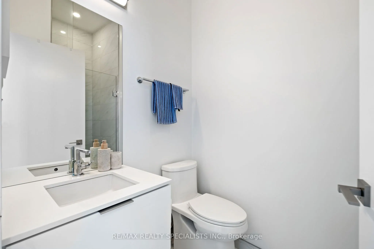
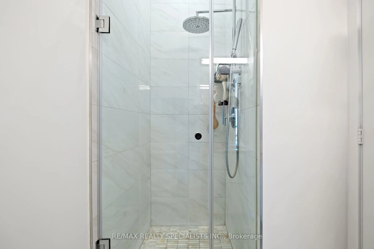
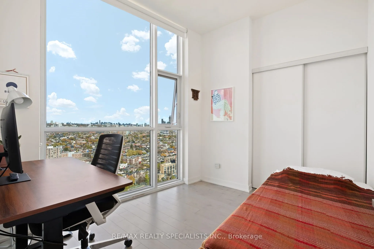
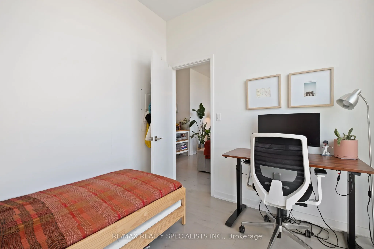
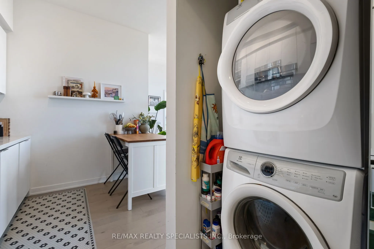
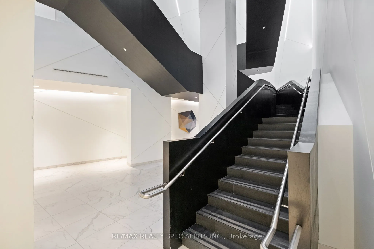
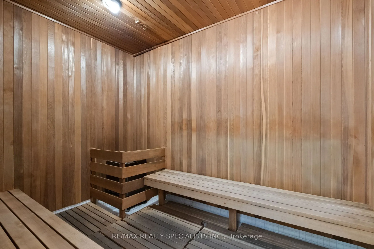
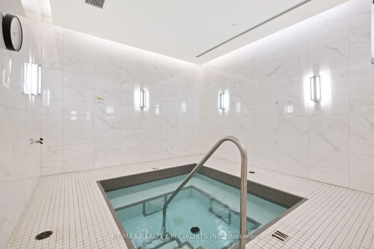
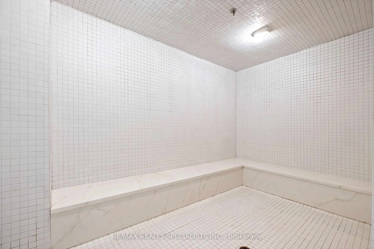
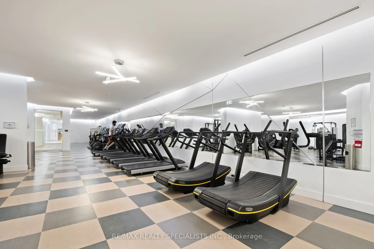
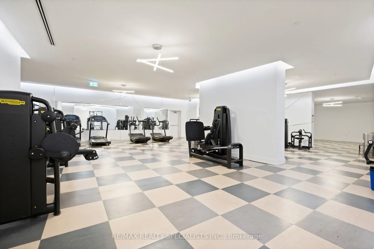
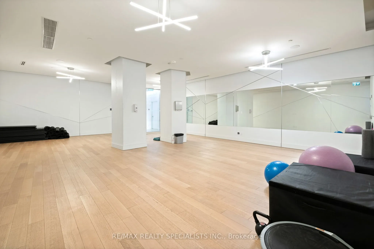
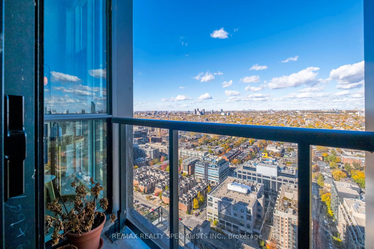
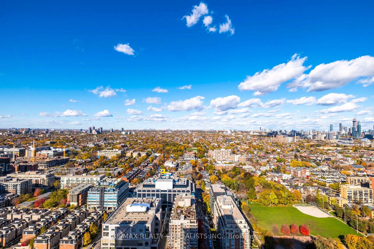
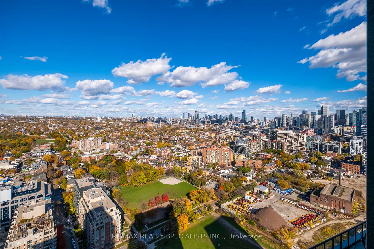
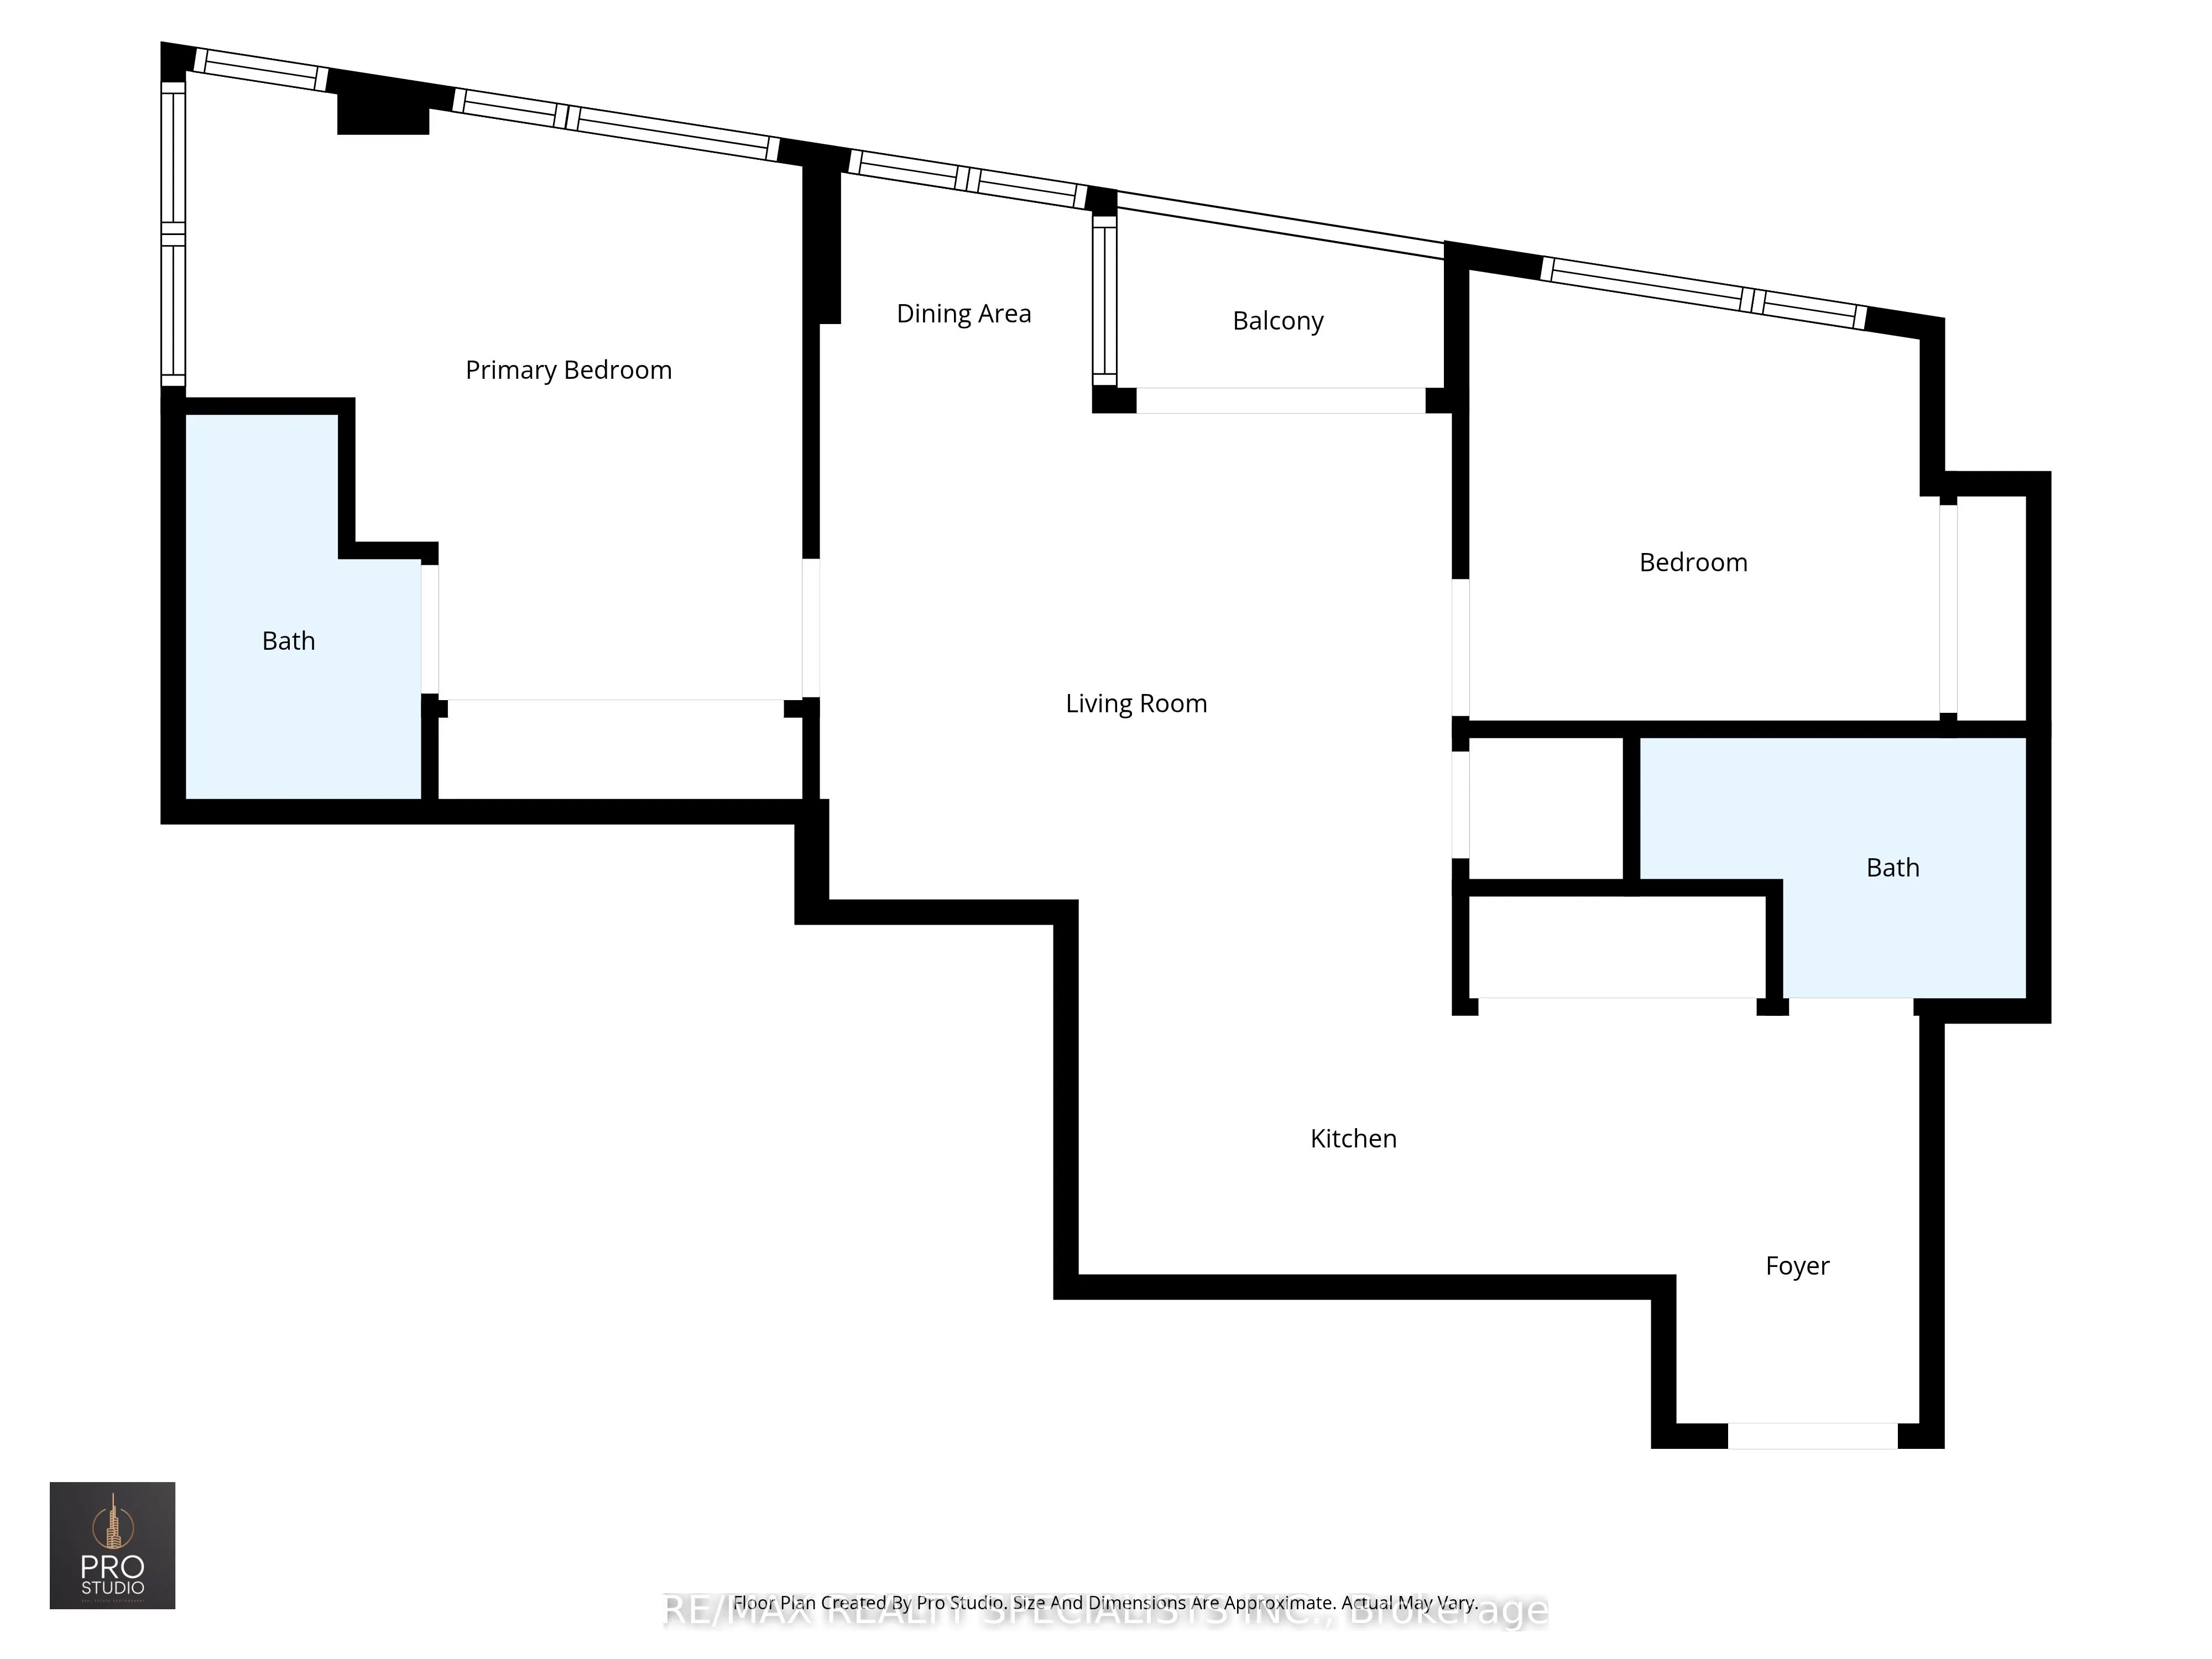
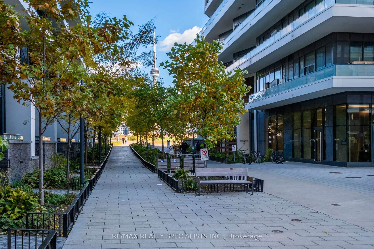
Gorgeous penthouse condo with exceptional views at The Playground Condos in vibrant LibertyVillage. This beautifully upgraded 787 sq ft suite features floor-to-ceiling windows,open-concept living, and a sleek custom kitchen with quartz counters and built-in Blomberg appliances. Soaring 9' ceilings, ...2 spacious bedrooms, 2 full washrooms, and stunning city views are complemented by contemporary finishes and designer touches throughout. Includes 1 parking spot and 1 locker for added convenience. Residents have access to an impressive array of amenities, including a fully equipped fitness centre, sleek party room, outdoor pool, theatre room, kids' playroom, and beautifully maintained outdoor spaces. Ideally located just steps to shops, transit, dining, and parks - plus enjoy the outdoor pool and BBQ area with a clear CN Tower view. The perfect urban retreat in one of Toronto's most energetic communities.
Full Property Details
Interior
Bedrooms
2
Total Bedrooms
2
Washrooms
2
Square Footage
700-799 sqft
Basement
None
Heating Source
Gas
Heating Fuel
Forced Air
Air Conditioning
Central Air
Family Room
No
Kitchens
1
Total Kitchens
1
Fireplace Features
No
Bedrooms
2
Total Bedrooms
2
Washrooms
2
Square Footage
700-799 sqft
Basement
None
Heating Source
Gas
Heating Fuel
Forced Air
Air Conditioning
Central Air
Family Room
No
Kitchens
1
Total Kitchens
1
Fireplace Features
No
Exterior
Driveway
Underground
Pool
Outdoor Pool
Parking Spaces
1
Total Parking Spaces
1.00
Parking Description
Underground
Garage Spaces
1
Balcony
Open
Driveway
Underground
Pool
Outdoor Pool
Parking Spaces
1
Total Parking Spaces
1.00
Parking Description
Underground
Garage Spaces
1
Balcony
Open
Building Description
Style
Apartment
Home Type
Condo
Subtype
Condo Apt
Property Orientation
North West
Exterior Finish
Concrete
Possession Date
No Data
Locker
Owned
Style
Apartment
Home Type
Condo
Subtype
Condo Apt
Property Orientation
North West
Exterior Finish
Concrete
Possession Date
No Data
Locker
Owned
Community
Community
Niagara
Community
Niagara
Taxes & Fees
Taxes
$4,298.29 /yr
Tax Year
2025
Occupancy
Owner
Maintenance Fee
$741/mo
Common Elements
Included
Parking
Included
Building Insurance
Included
Taxes
$4,298.29 /yr
Tax Year
2025
Occupancy
Owner
Maintenance Fee
$741/mo
Common Elements
Included
Parking
Included
Building Insurance
Included
Other
Pets
Yes-with Restrictions
Pets
Yes-with Restrictions
Room Types
Bedroom
-
Dimensions - feet
0 sqft
Bedroom 2
-
Dimensions - feet
0 sqft
Kitchen
-
Dimensions - feet
0 sqft
Living Room
-
Dimensions - feet
0 sqft
Similar Properties(No results)
Mortgage Calculator
Calculate your estimated monthly mortgage payment
Price
$799,999
$
%
%
Total cost of mortgage
$0
Monthly payment
By clicking Save, we will calculate your estimated mortgage for all properties using the saved values (down payment percentage, interest rate, and amortization).
The accuracy and applicability of this calculator are not guaranteed.